

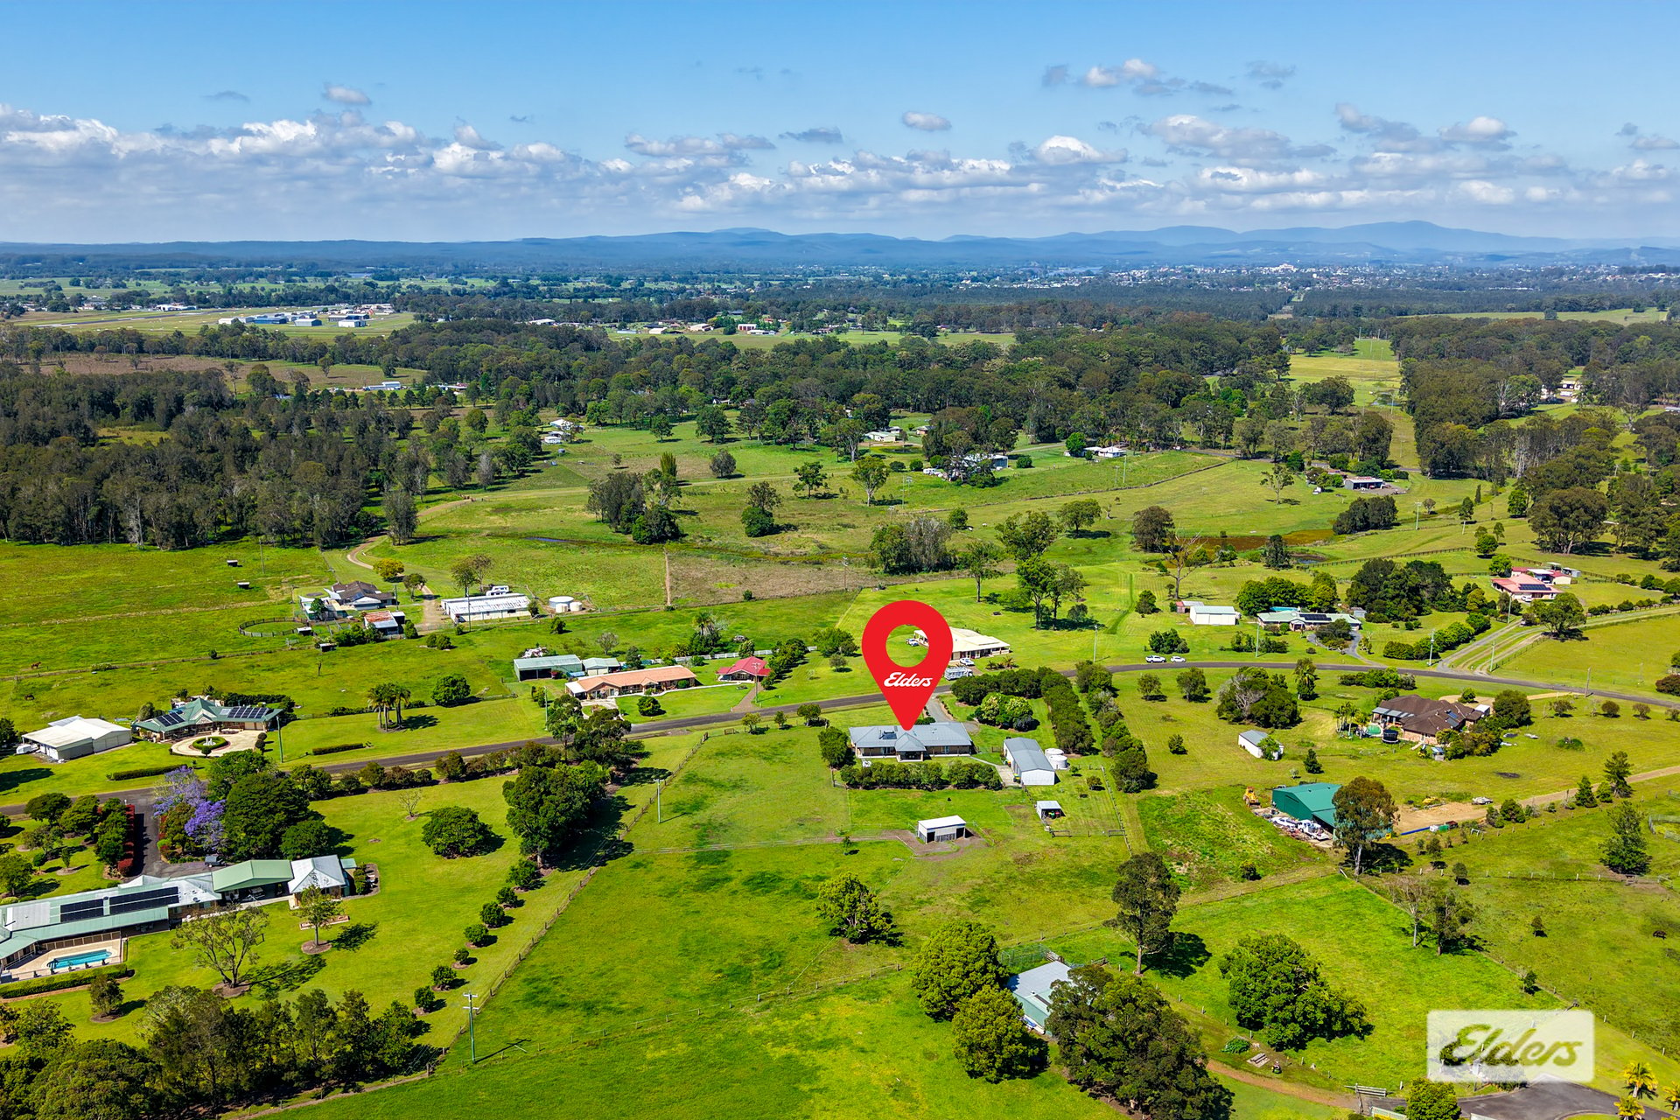
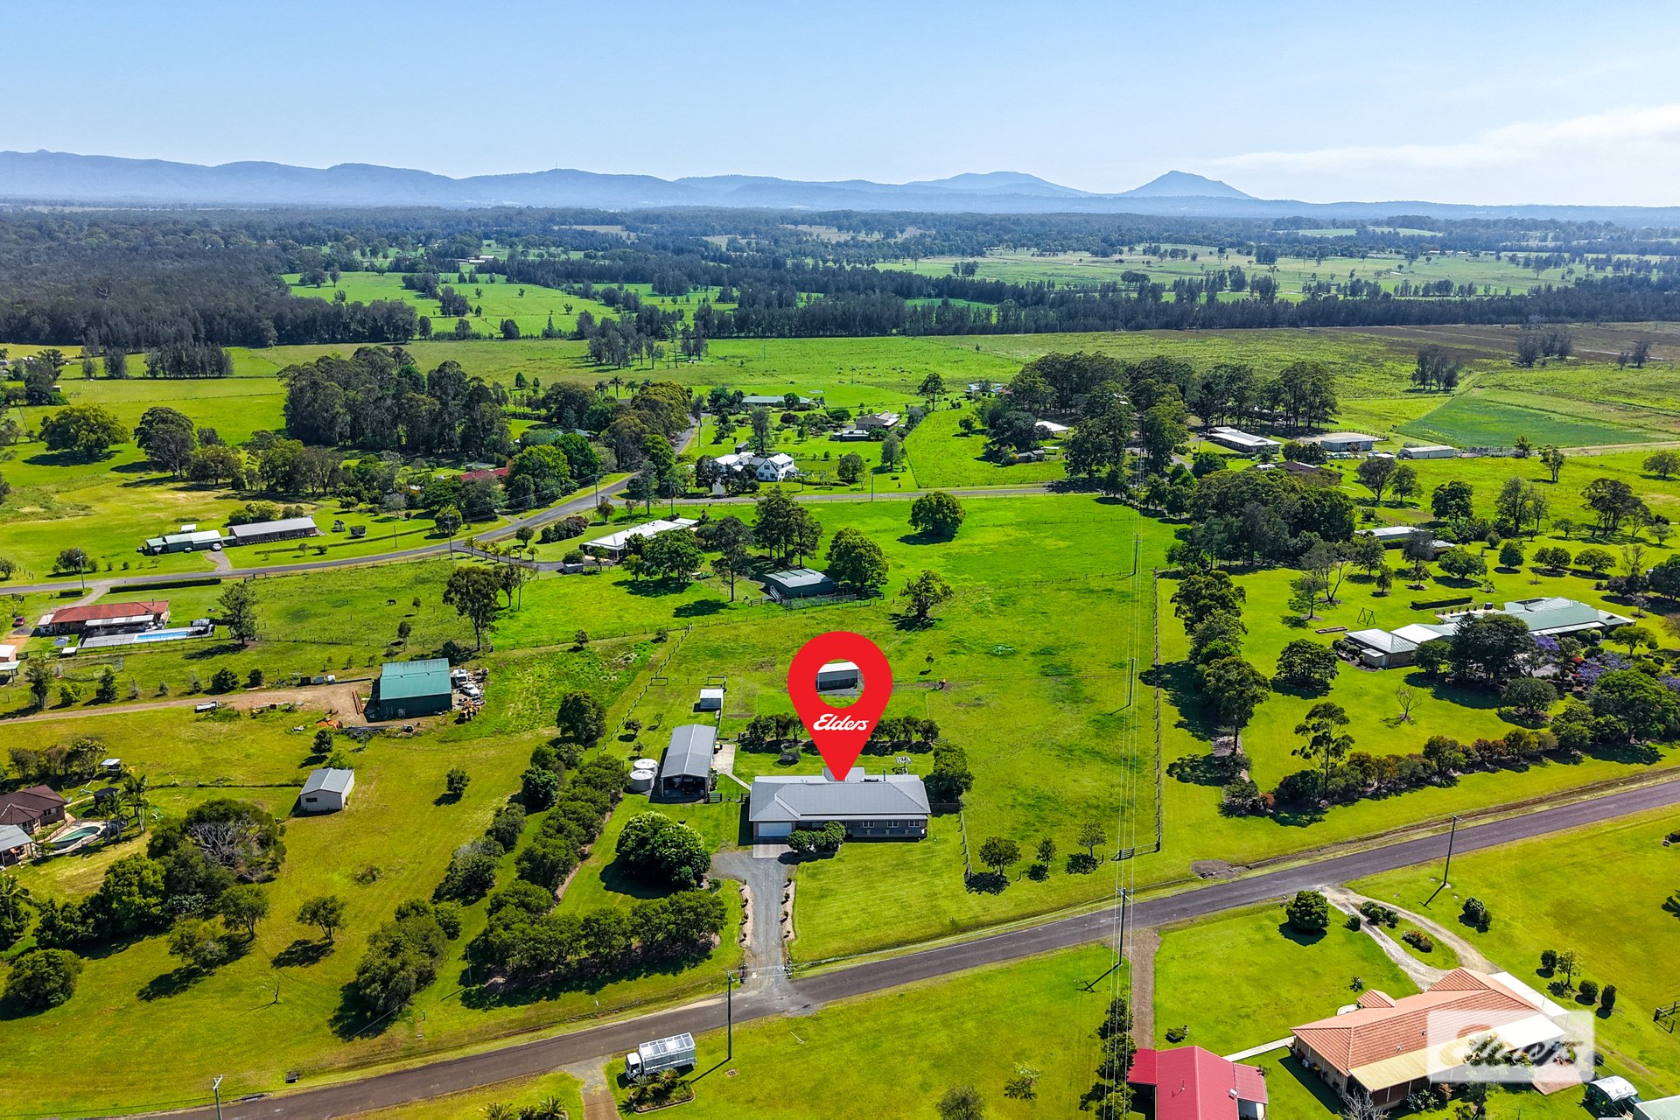

Buy Below Replacement Cost & Skip the Lengthy Build Times
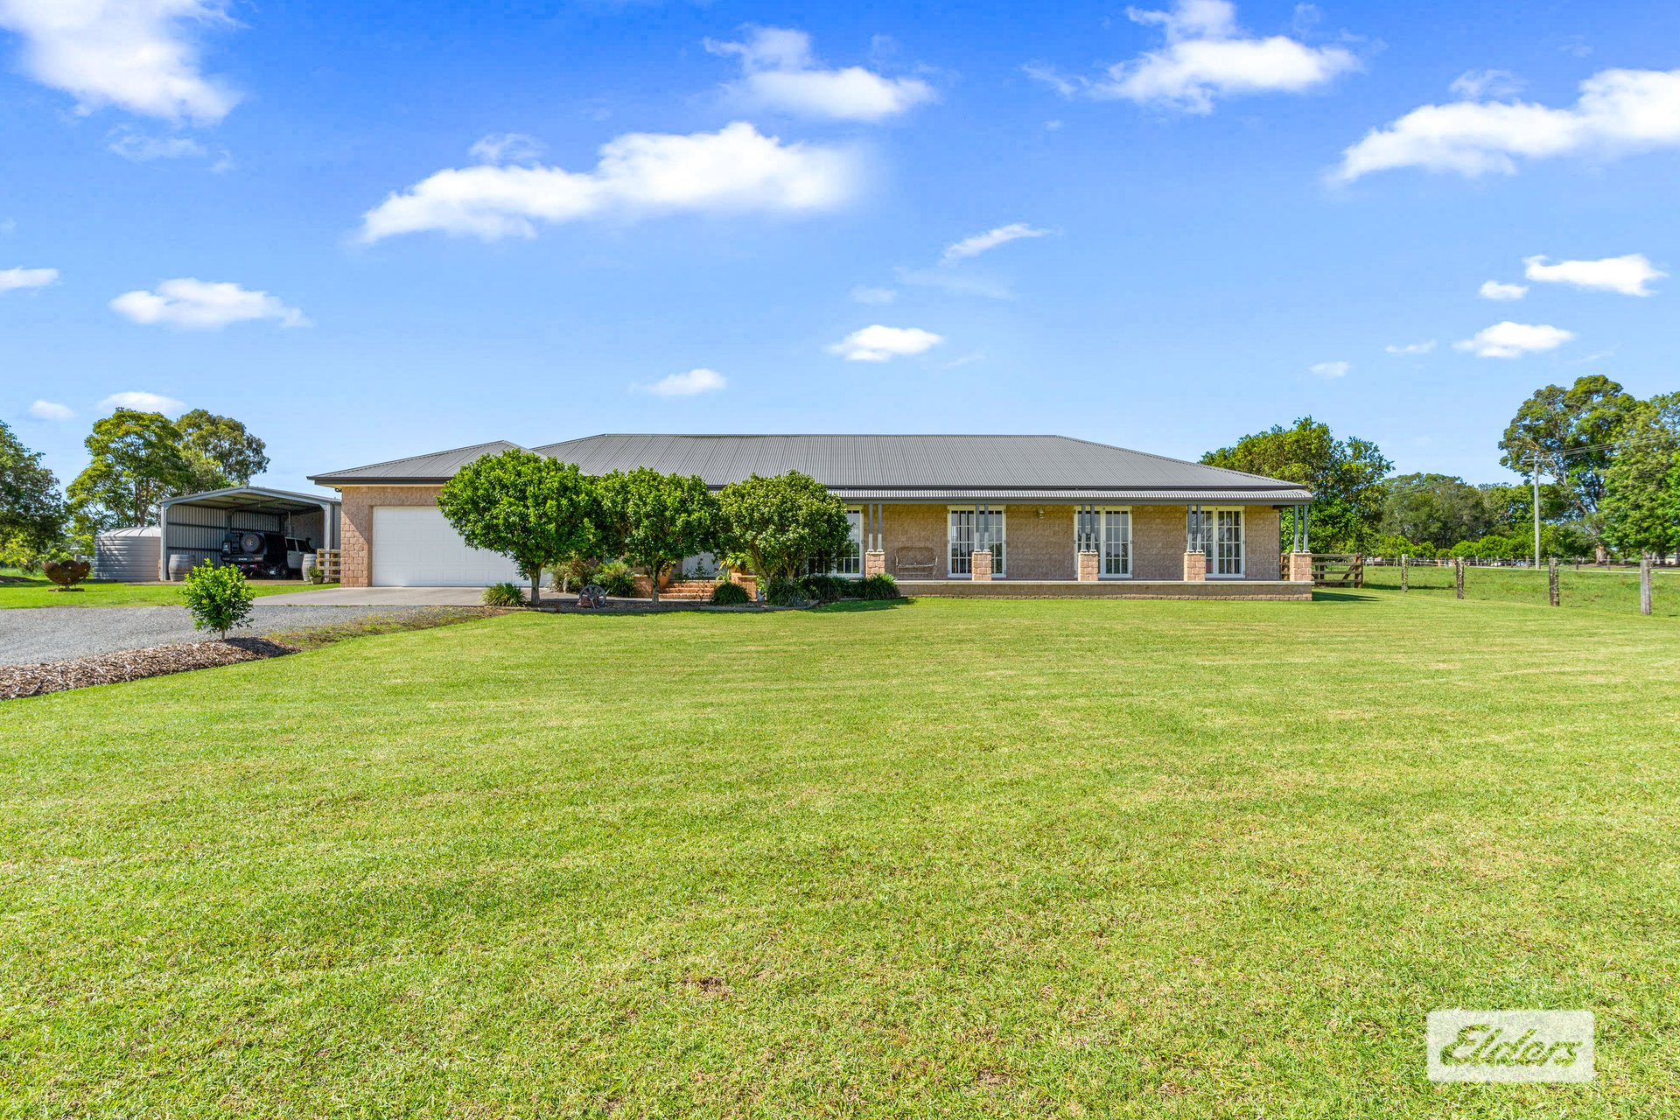
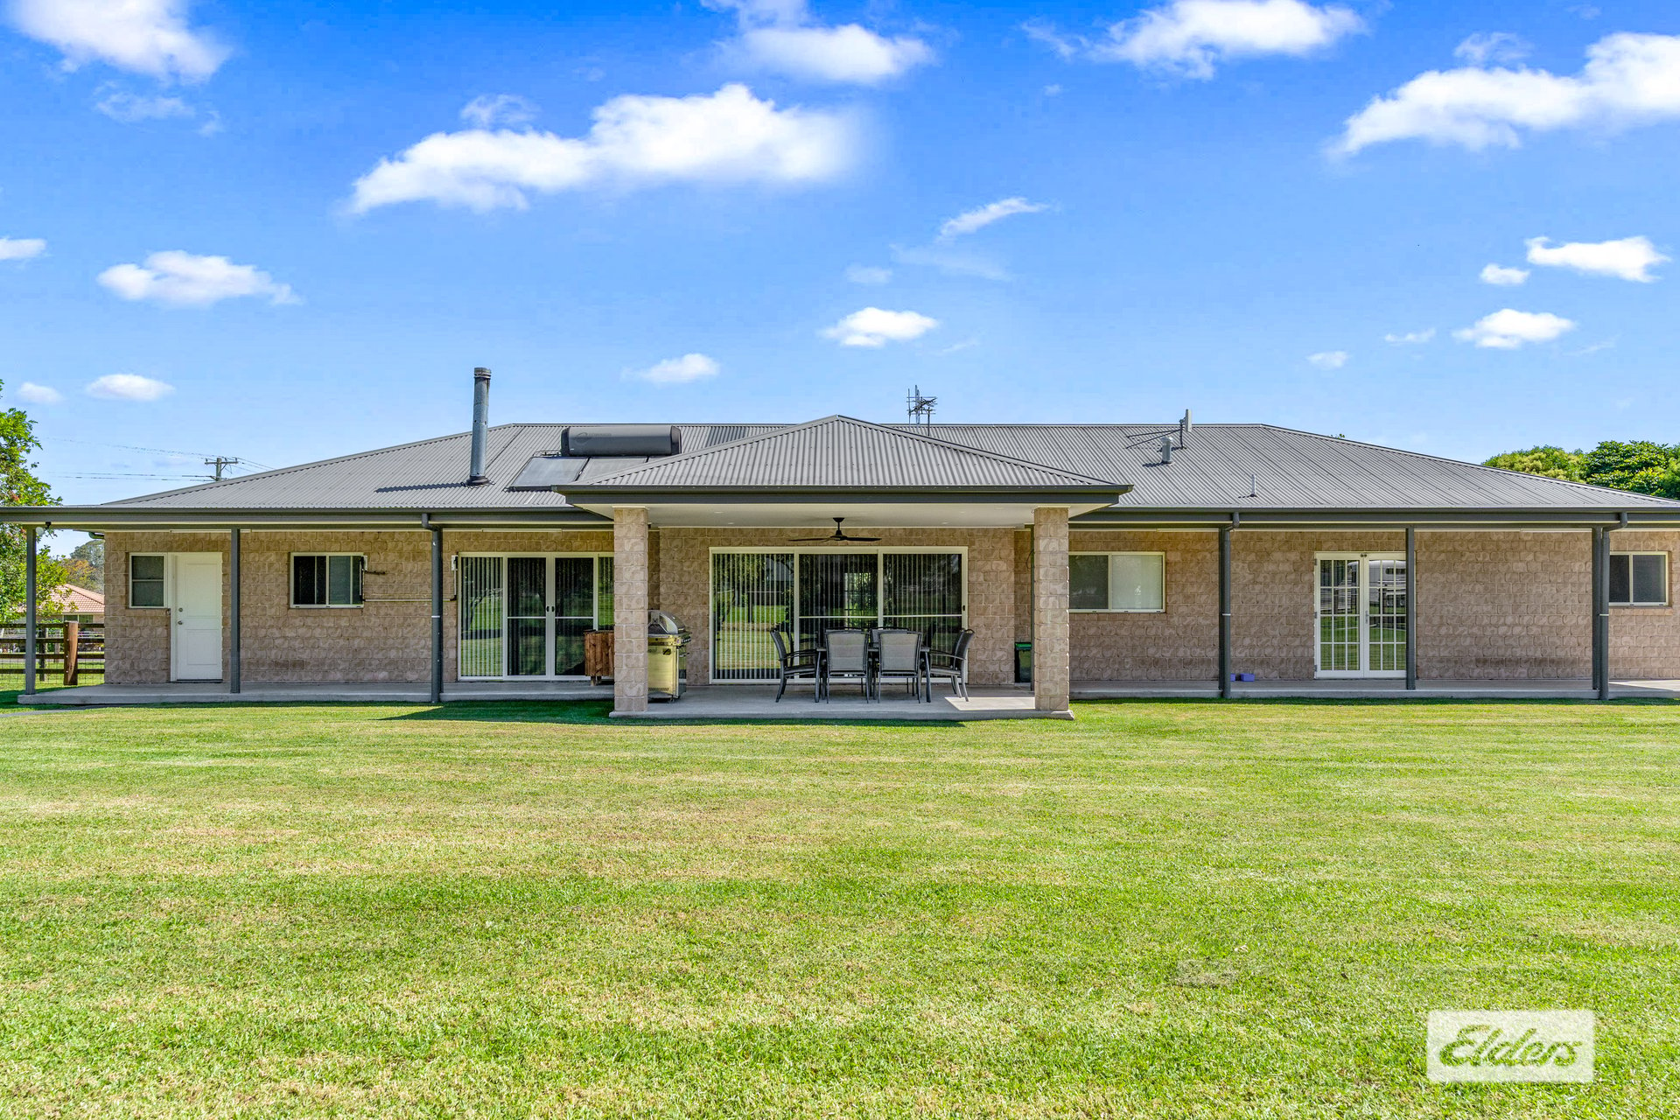
You simply could not buy the land, navigate council approvals, and build a home of this solid sandstone look-alike block caliber for the asking price. Save yourself the skyrocketing construction costs, delays, and headaches; this sturdy, master-built estate is completely finished and ready to enjoy from day one.Inside
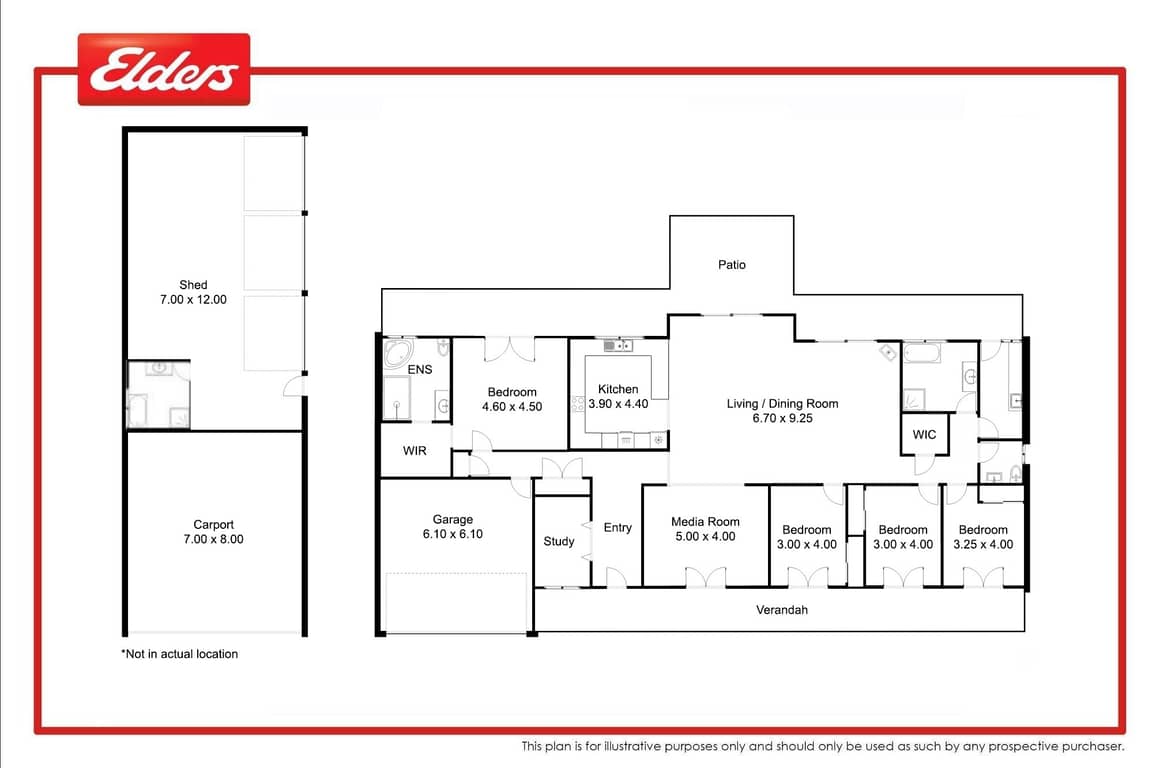
- Solid brick-block construction with high ceilings, tiled floors, and ducted air conditioning throughout.
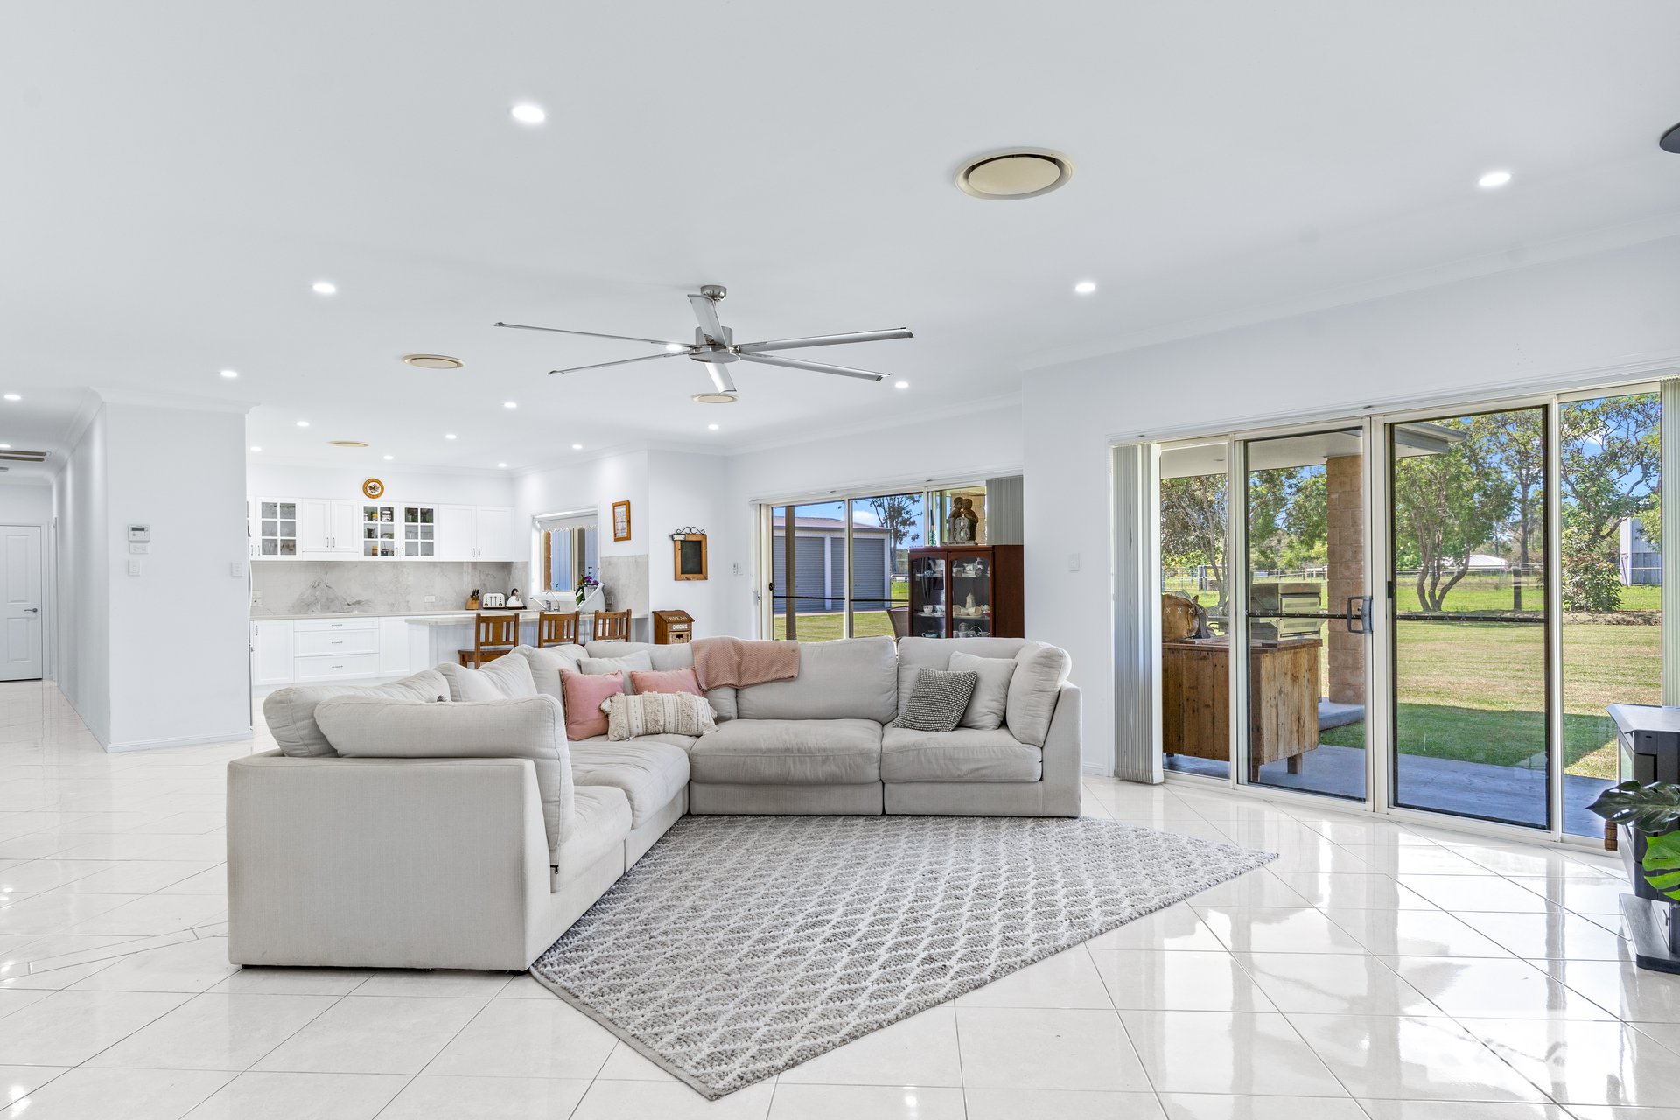
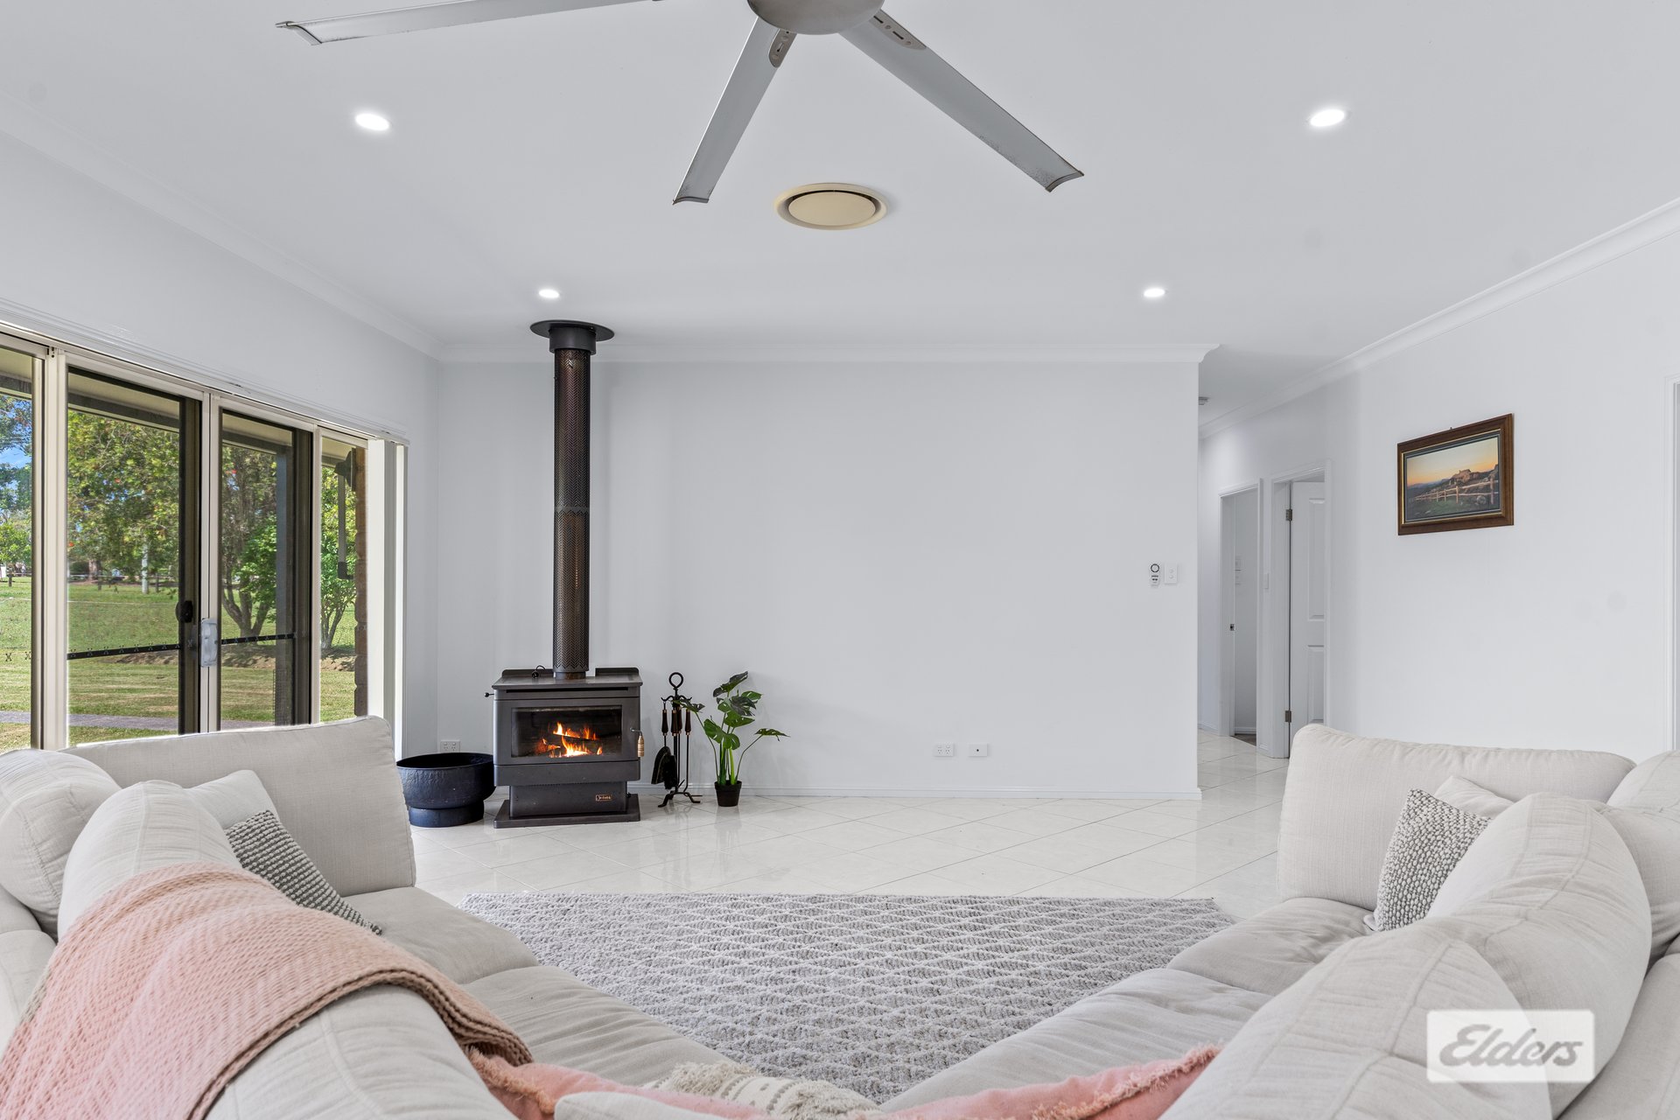
- Expansive open-plan living and dining featuring a timber fireplace, six-blade stainless steel fan, and rear veranda access.
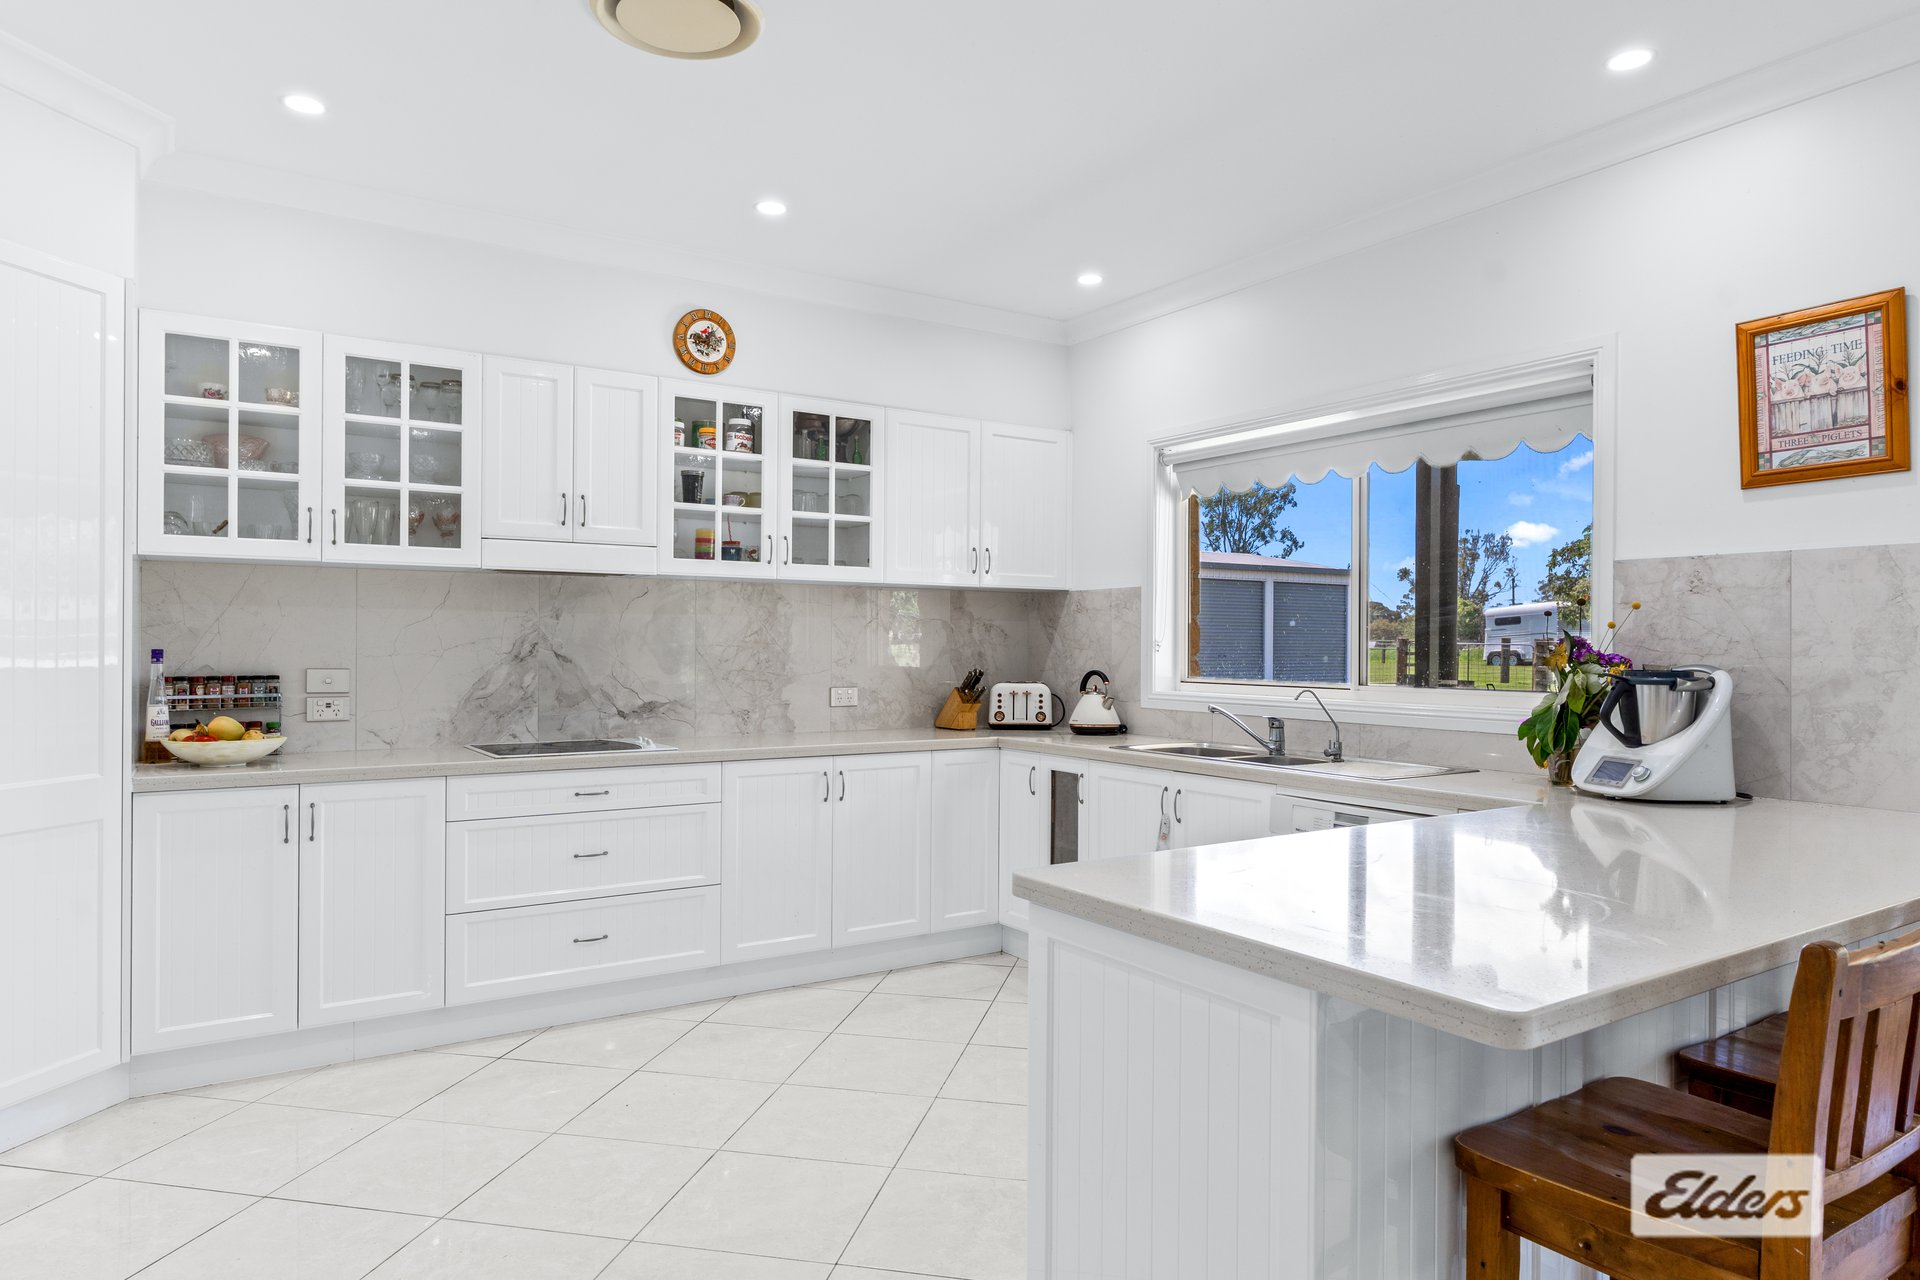
- Wrap-around kitchen with stone benchtops, custom vertical-groove cabinetry, Westinghouse oven, electric cooktop, and built-in pantry.
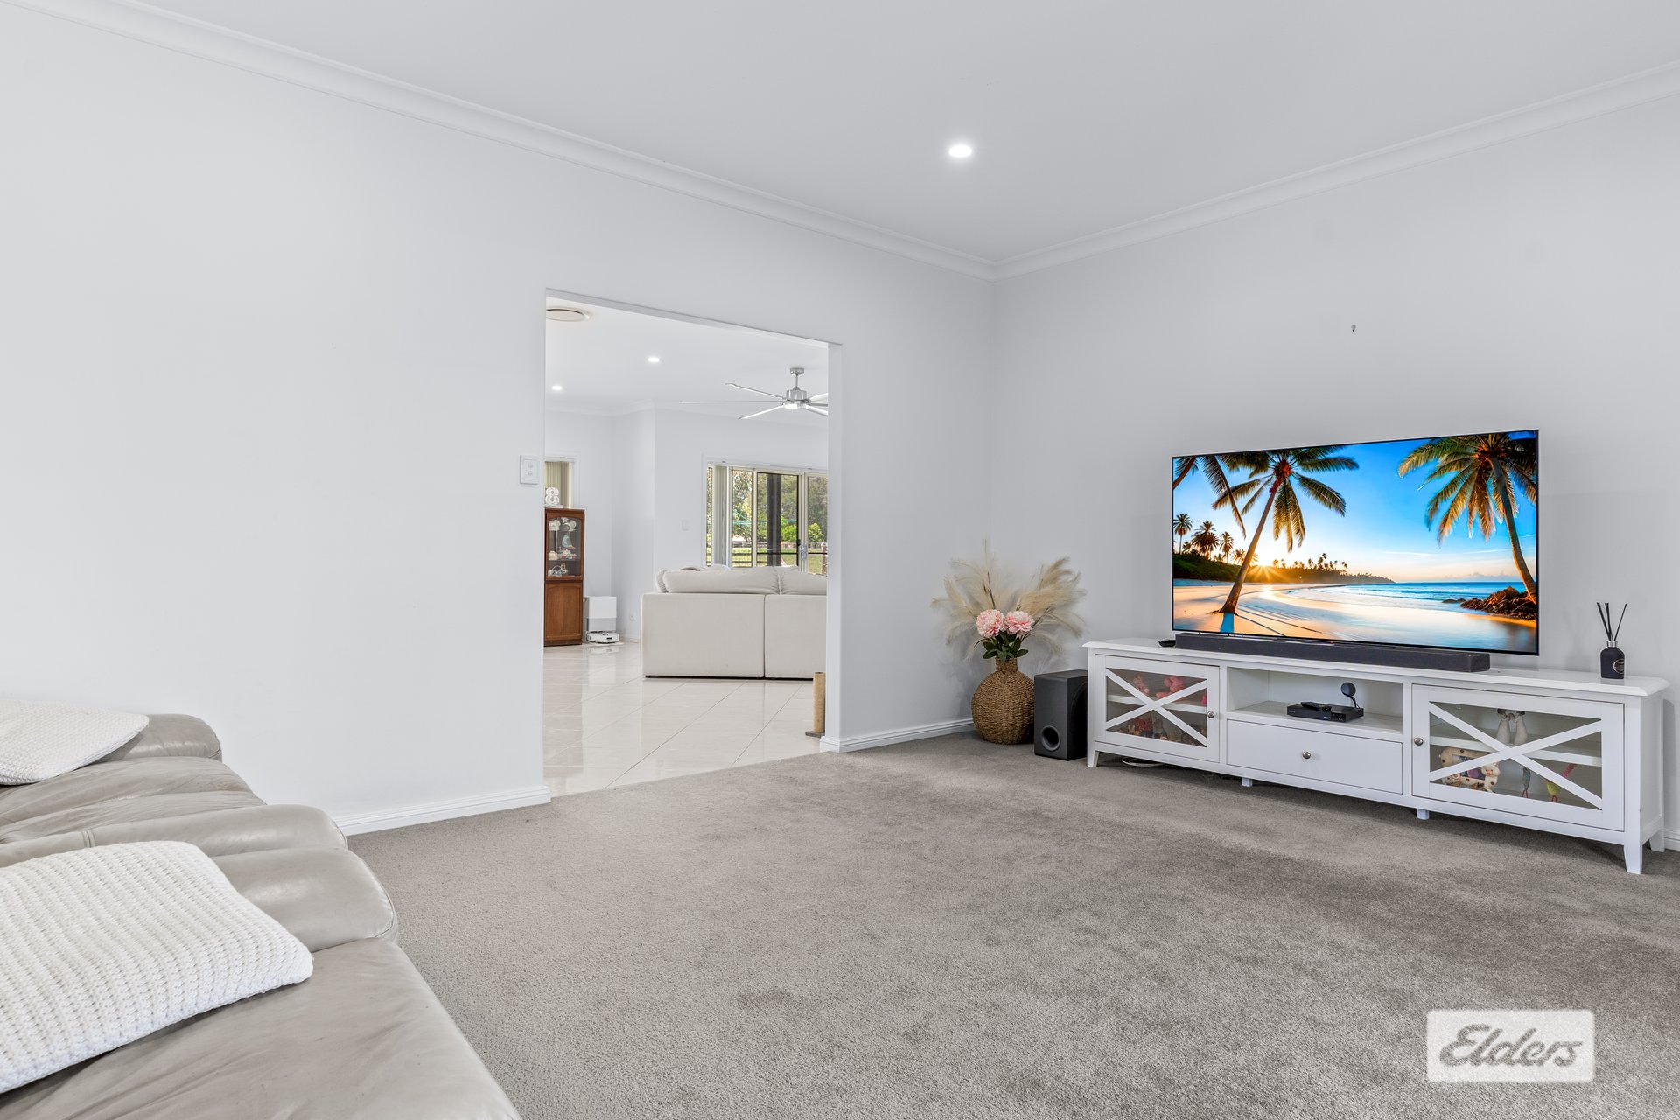
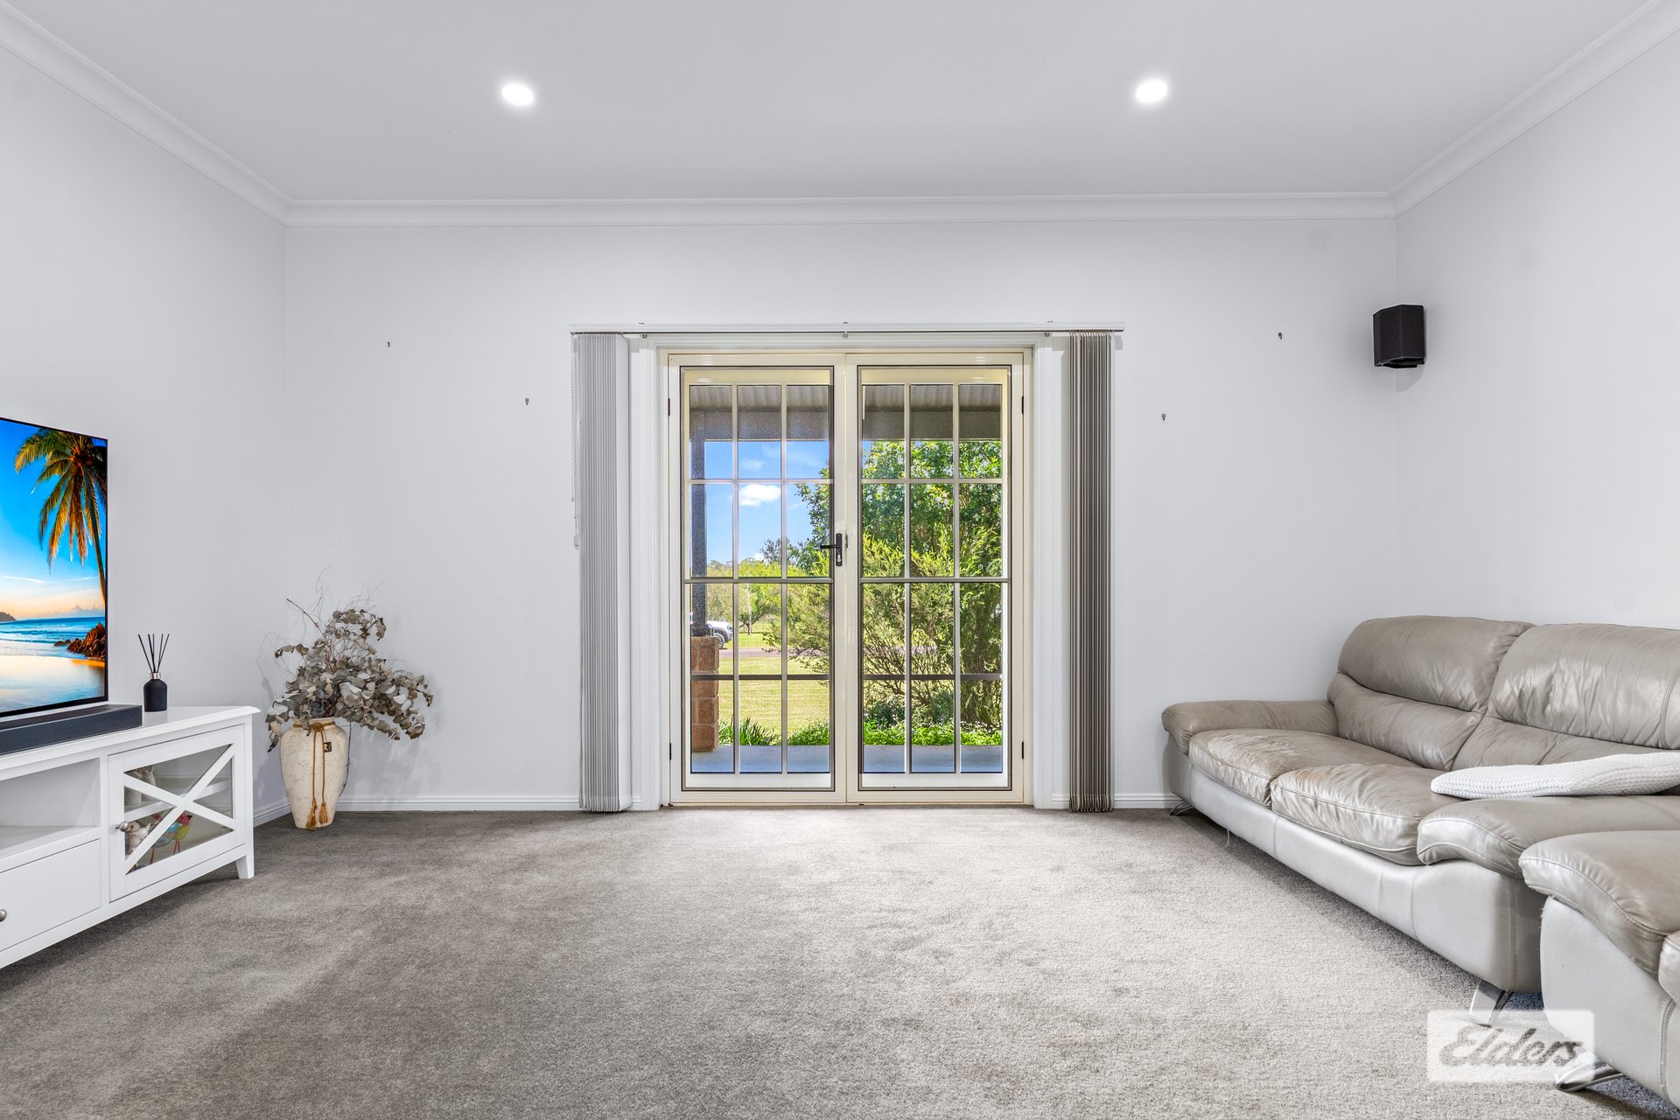
- Separate media/formal lounge room complete with plush carpets, ducted air, and a built-in stereo system.
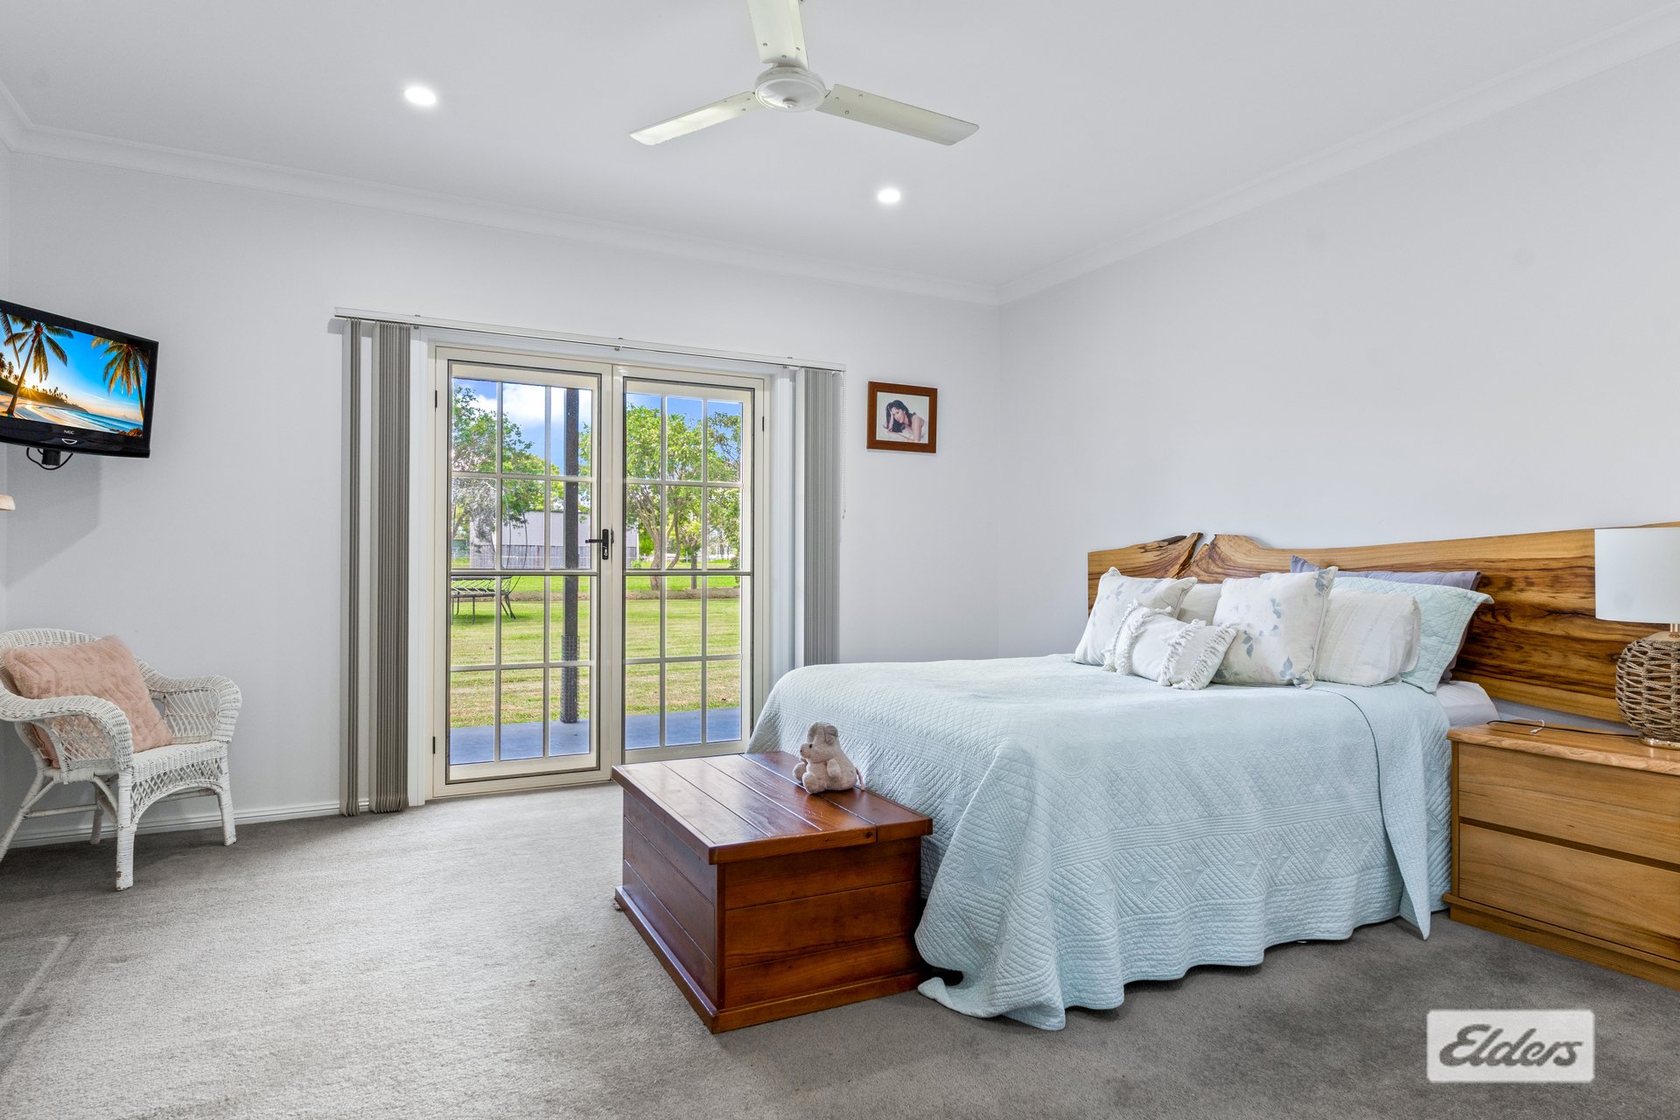
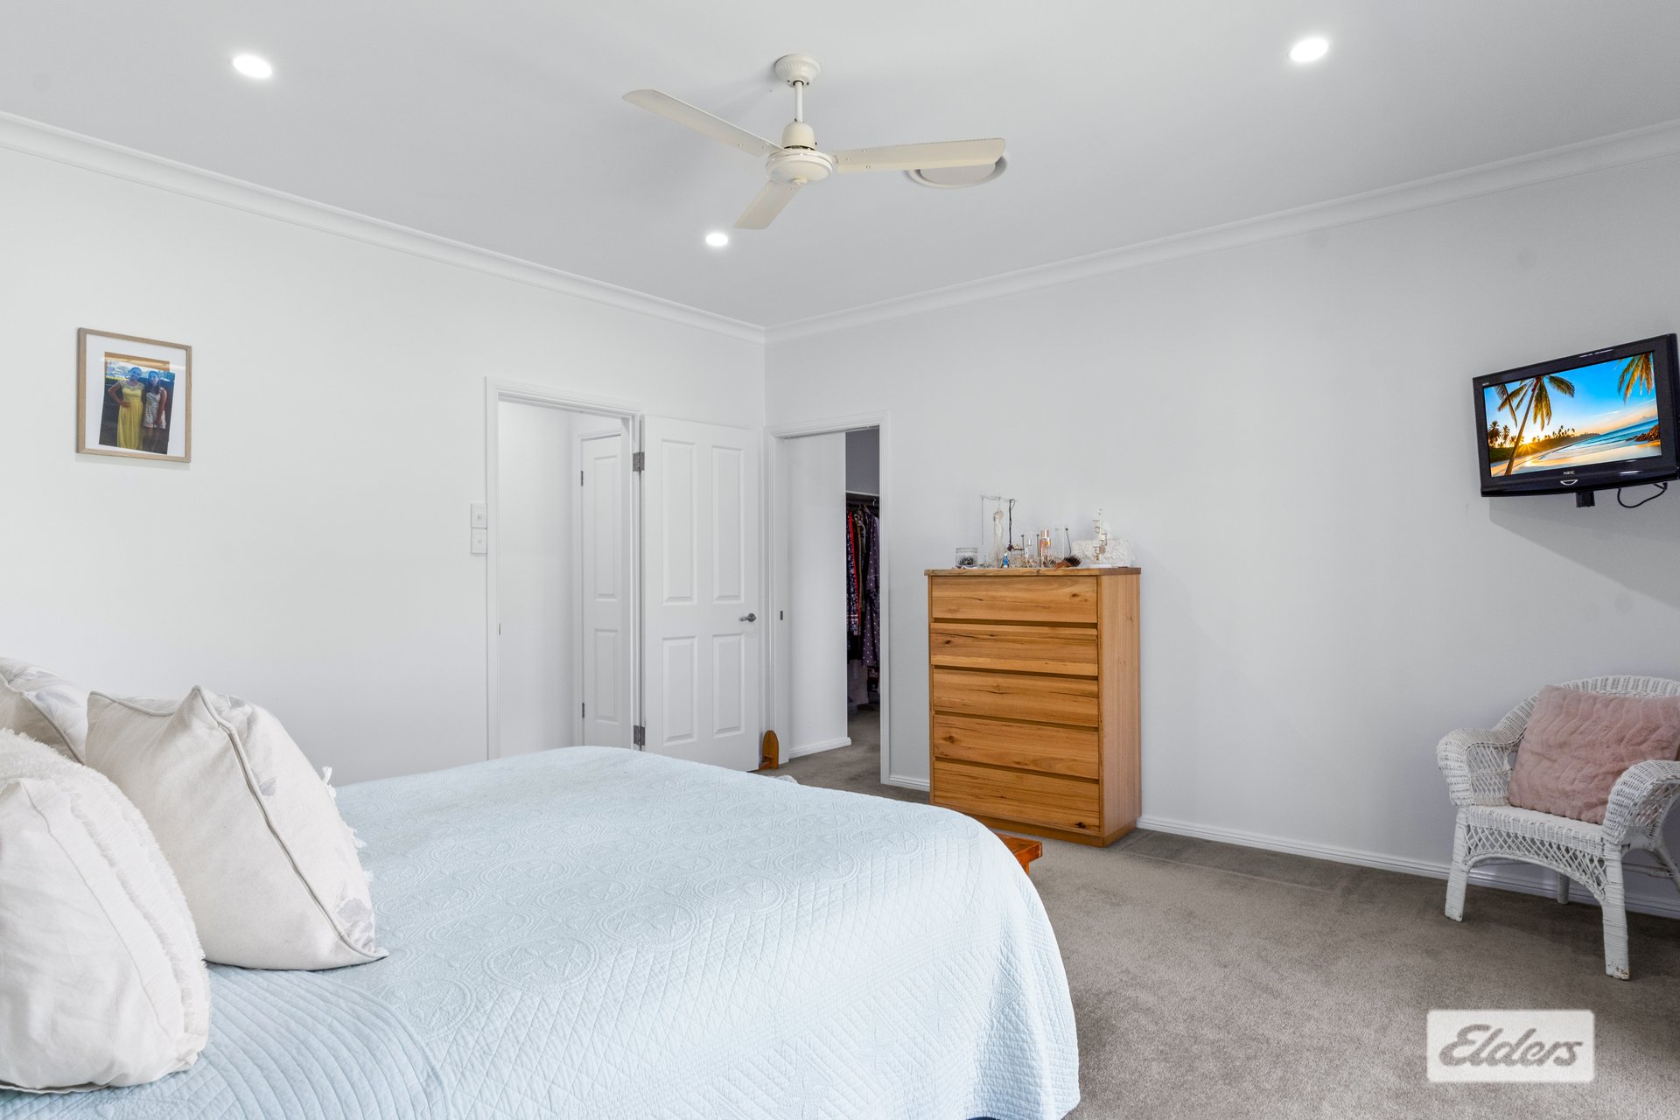
- Oversized master suite with rear veranda access, walk-in robe, and a floor to ceiling tiled ensuite with dual rain head shower and spa bath.
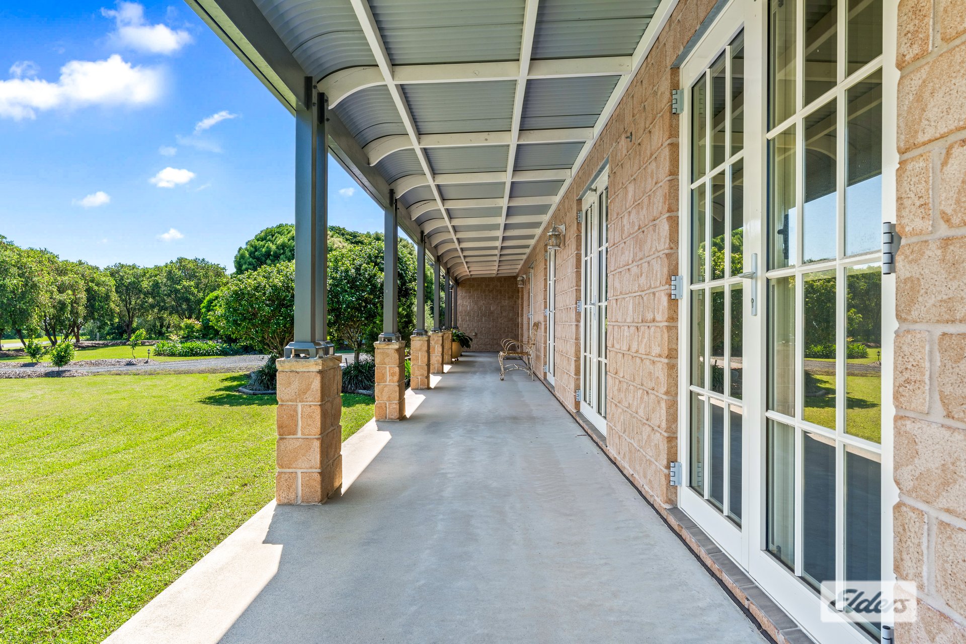
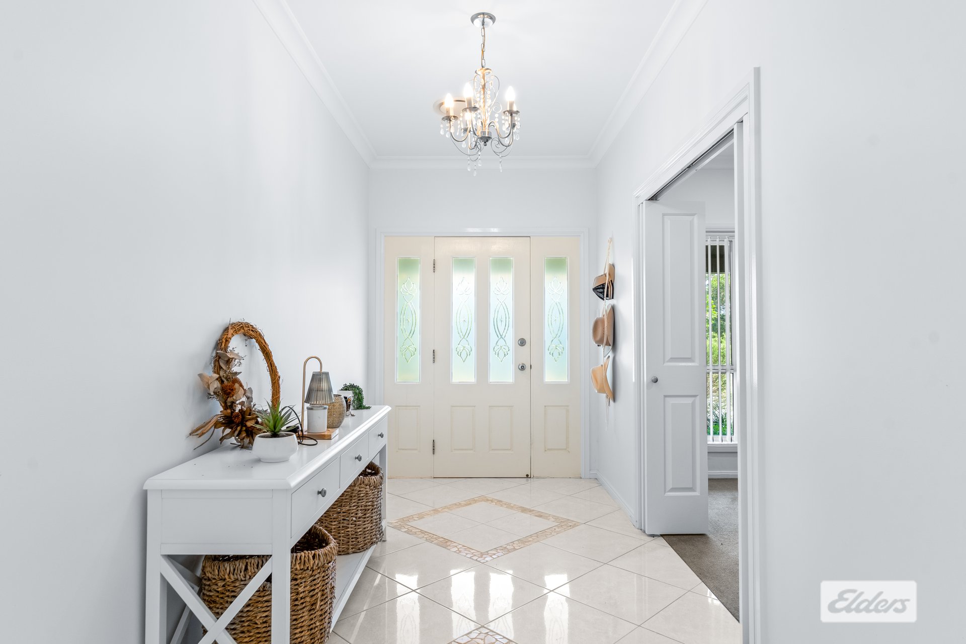
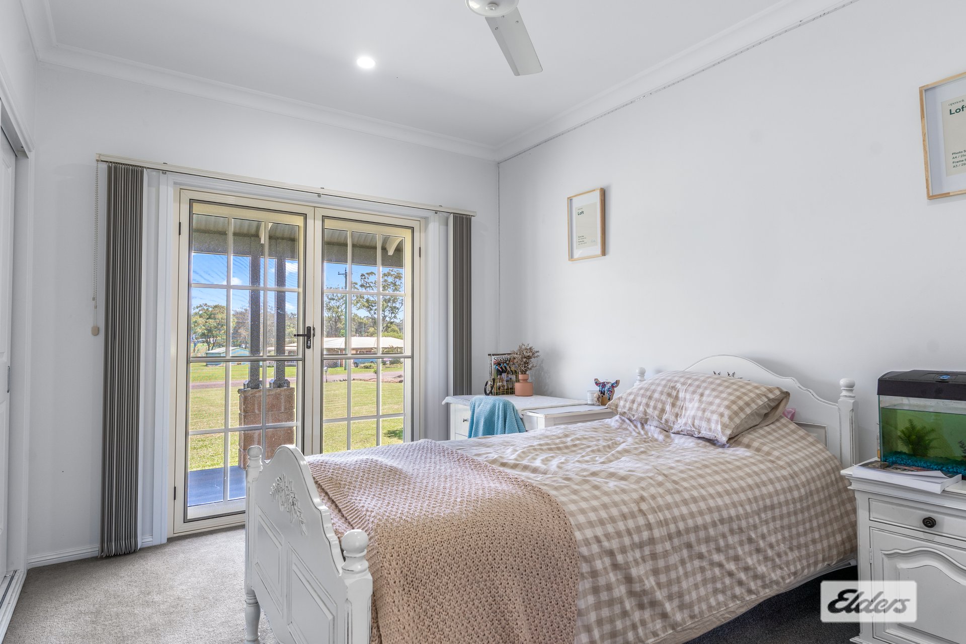
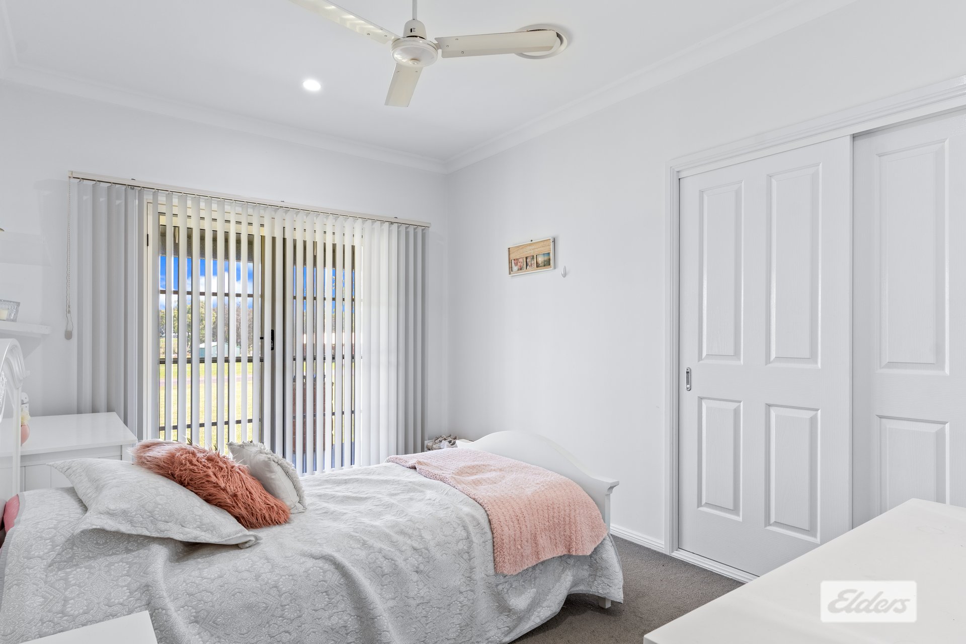
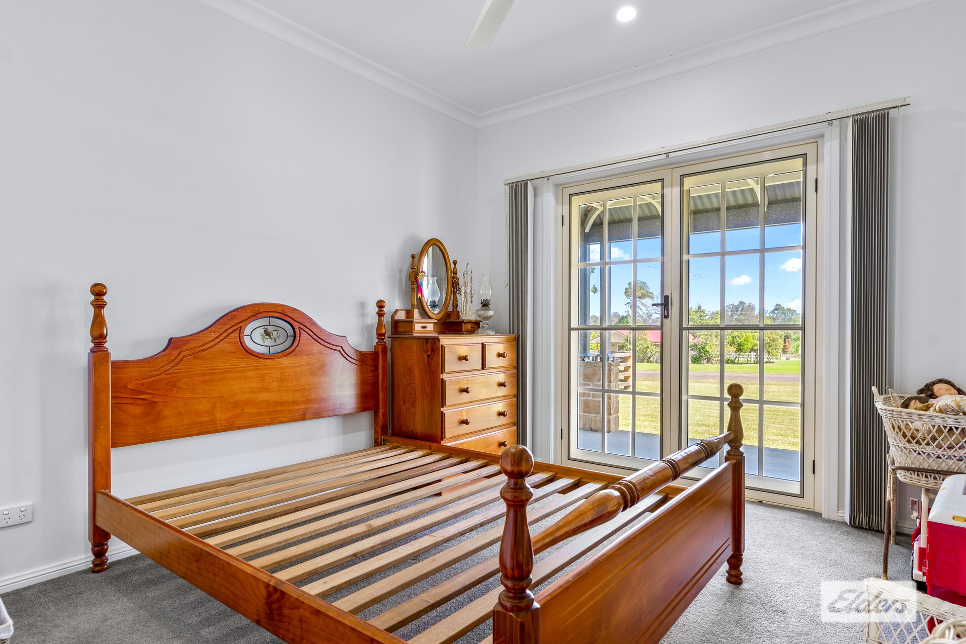
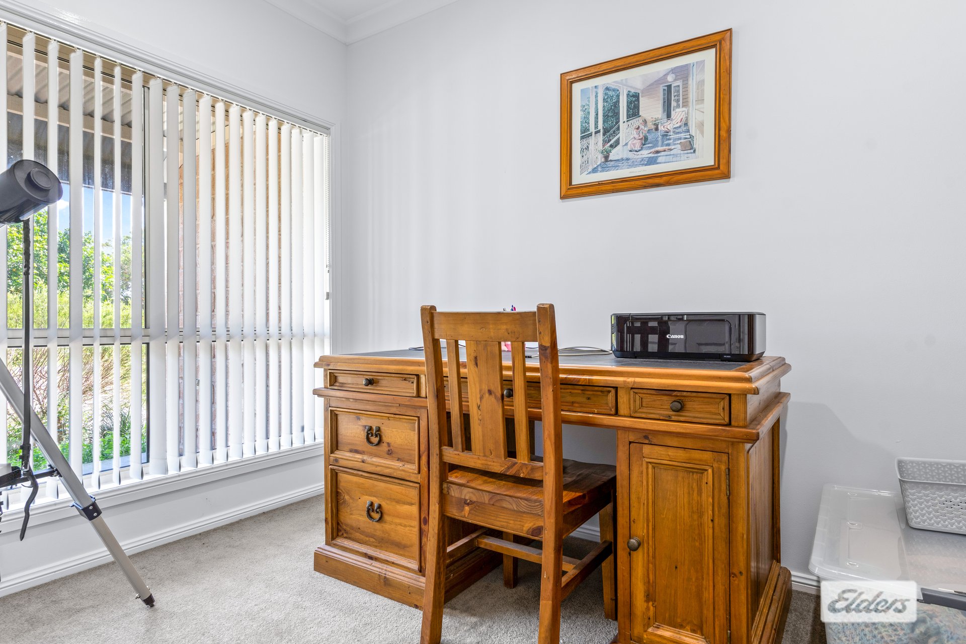
- Three large family bedrooms with built-in robes, ceiling fans, and direct front porch access, plus a dedicated study off the entry.
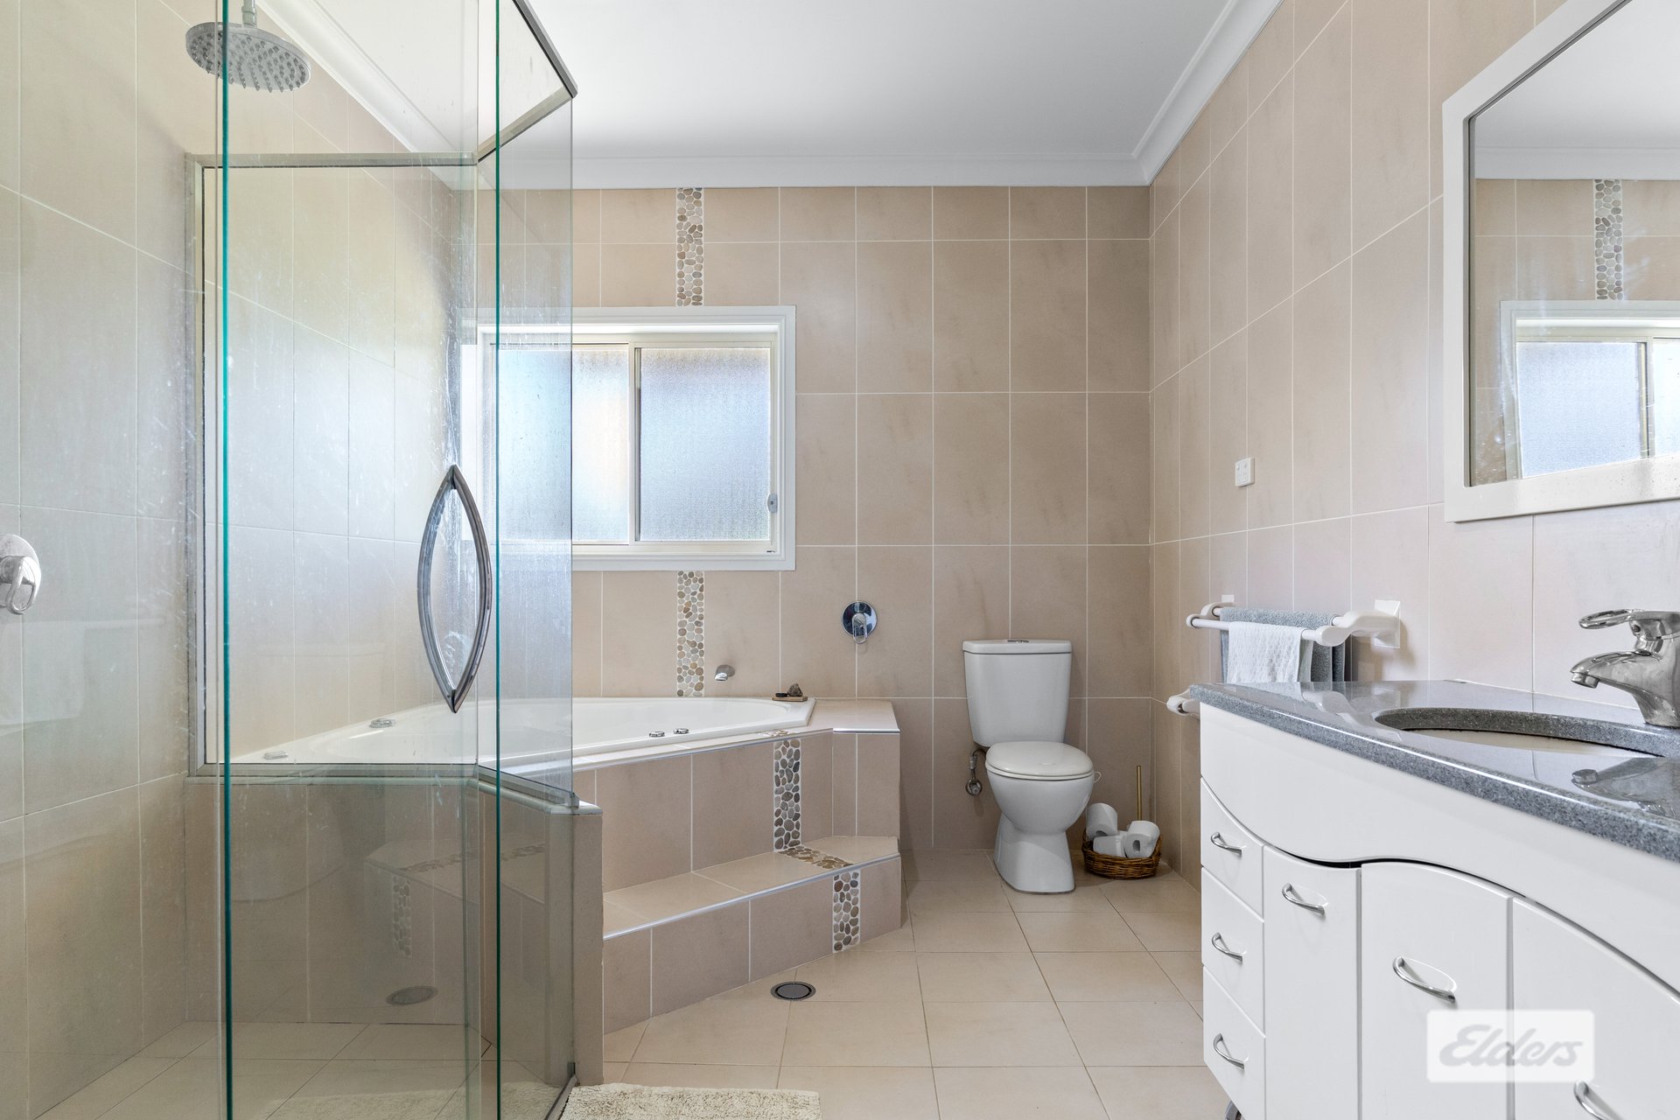
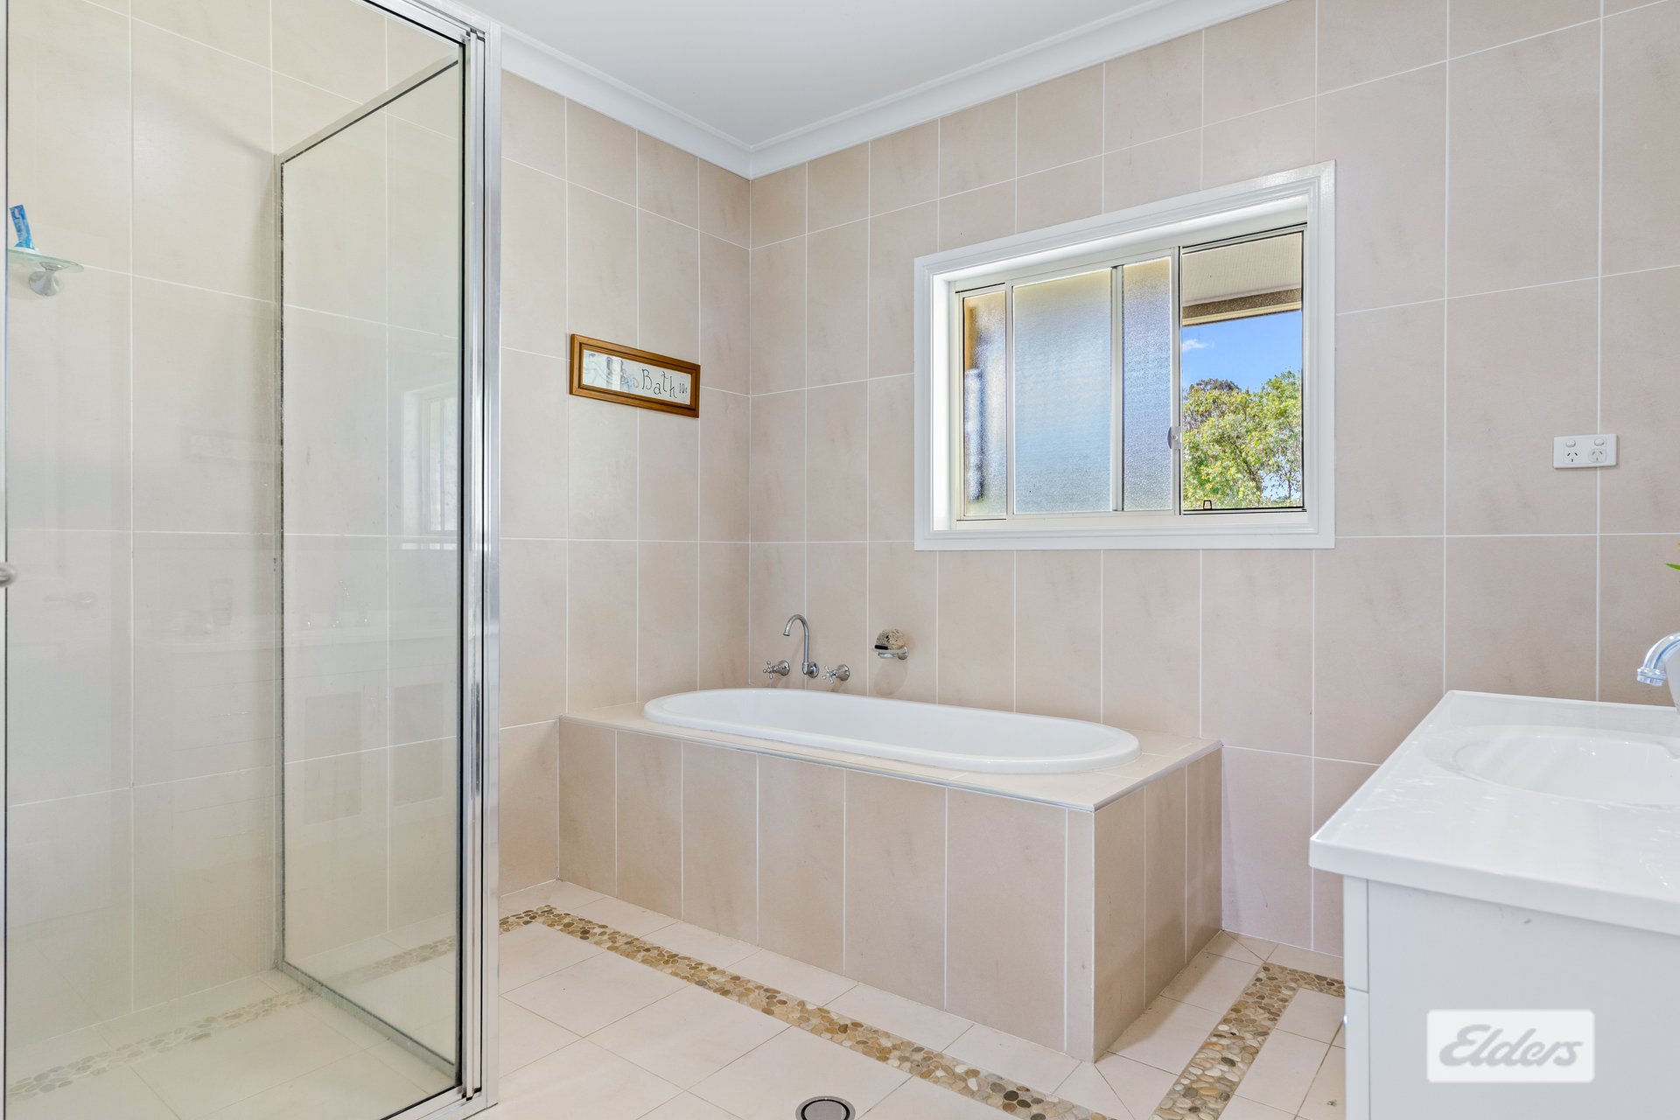
- Main bathroom with bath, shower, and pebble feature tiling, alongside a separate guest powder room.
- Custom laundry with broom cupboard, linen storage and rear access.
- Large double garage with internal access and high ceilings for larger vehicles.
Outdoors
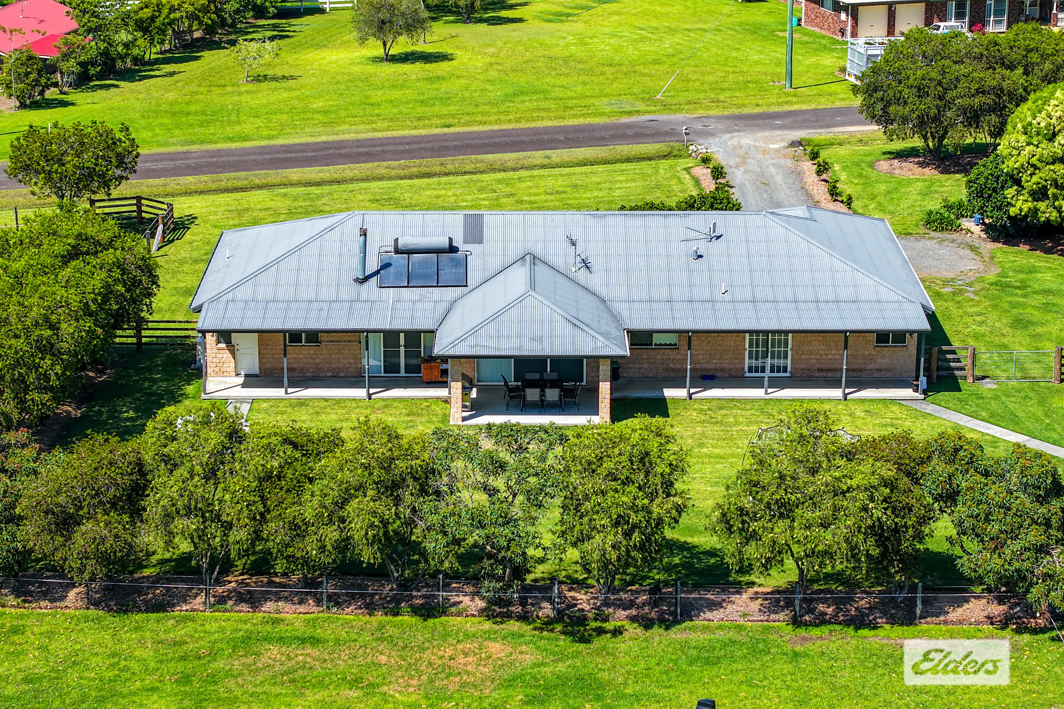
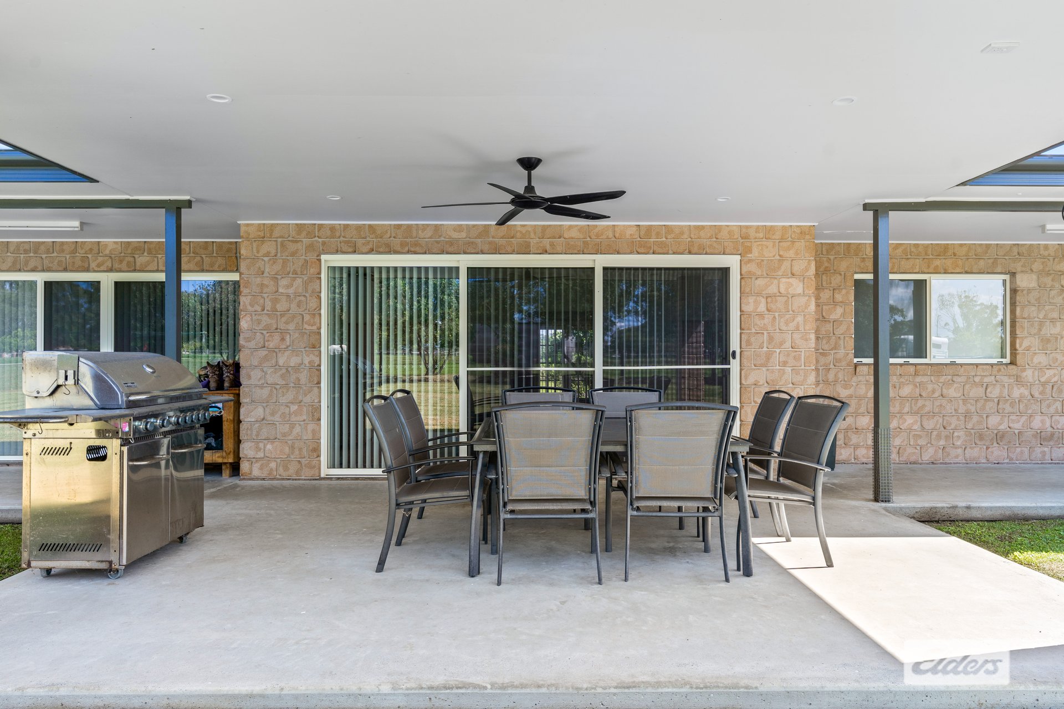
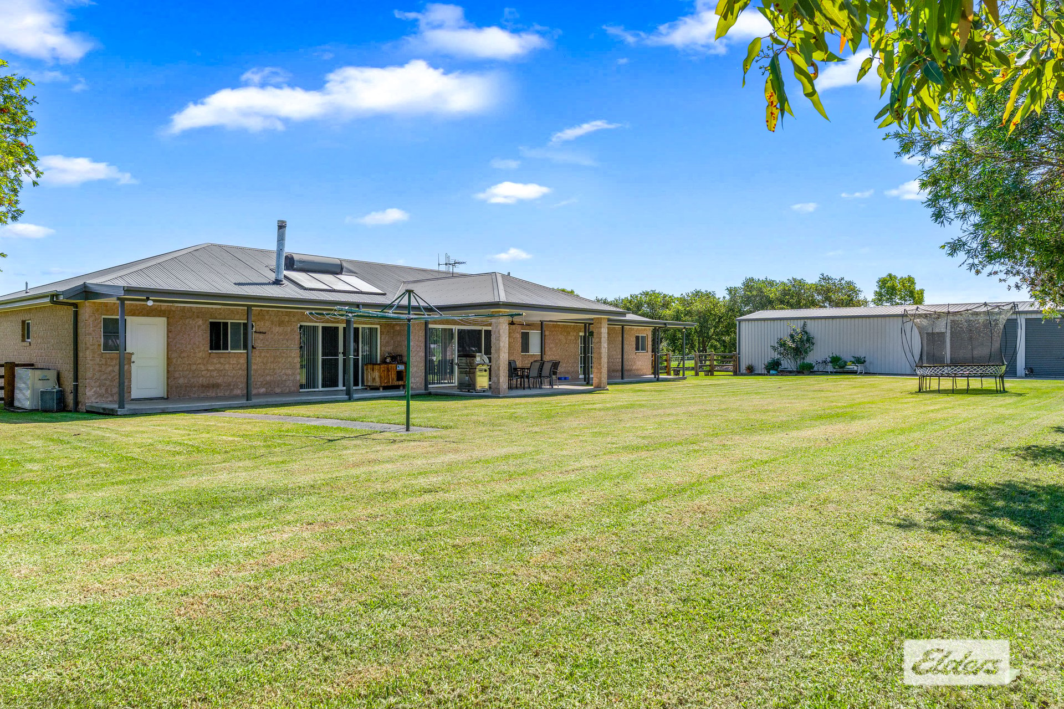
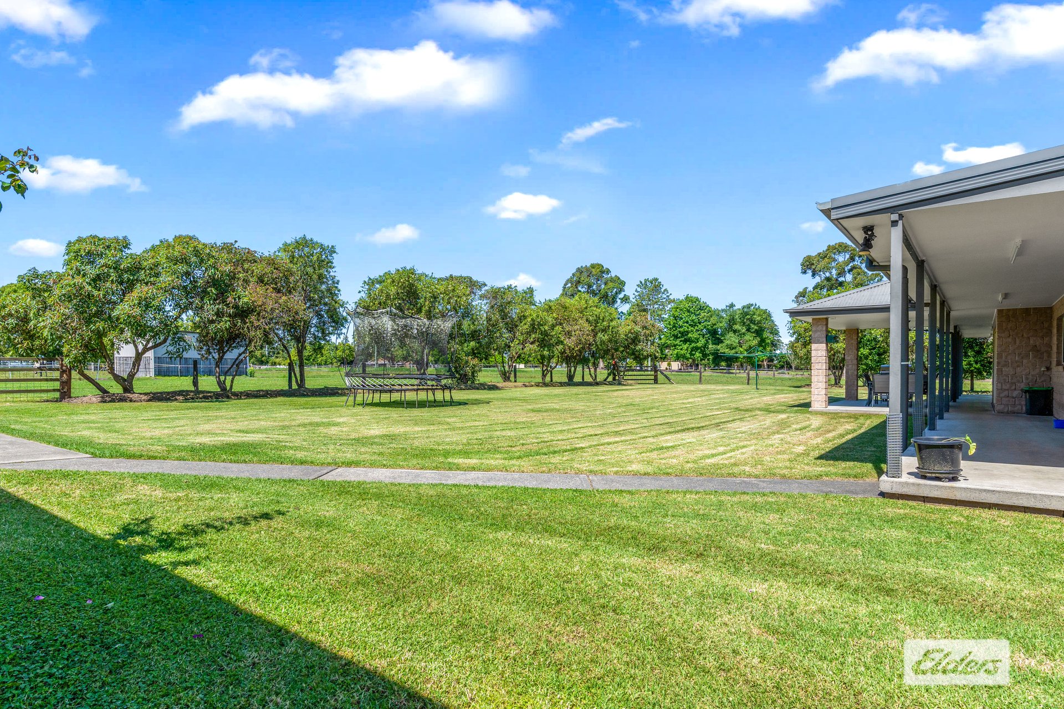
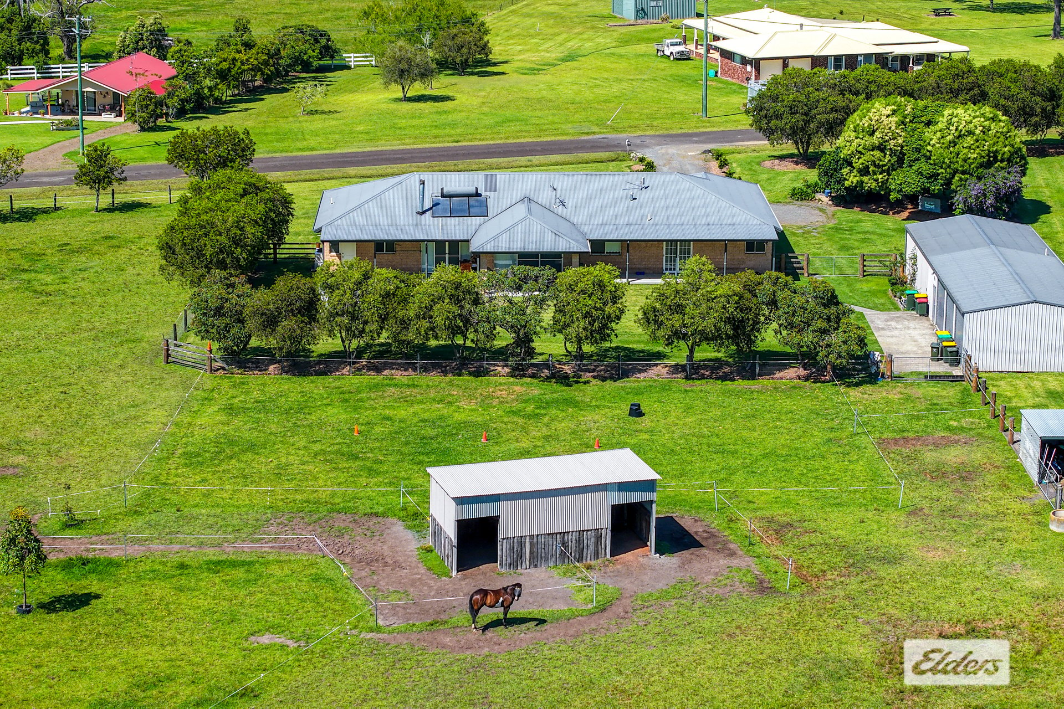
- Undercover rear entertaining patio with ceiling fan overlooking the yard so you can easily watch the kids play and entertain all at once.
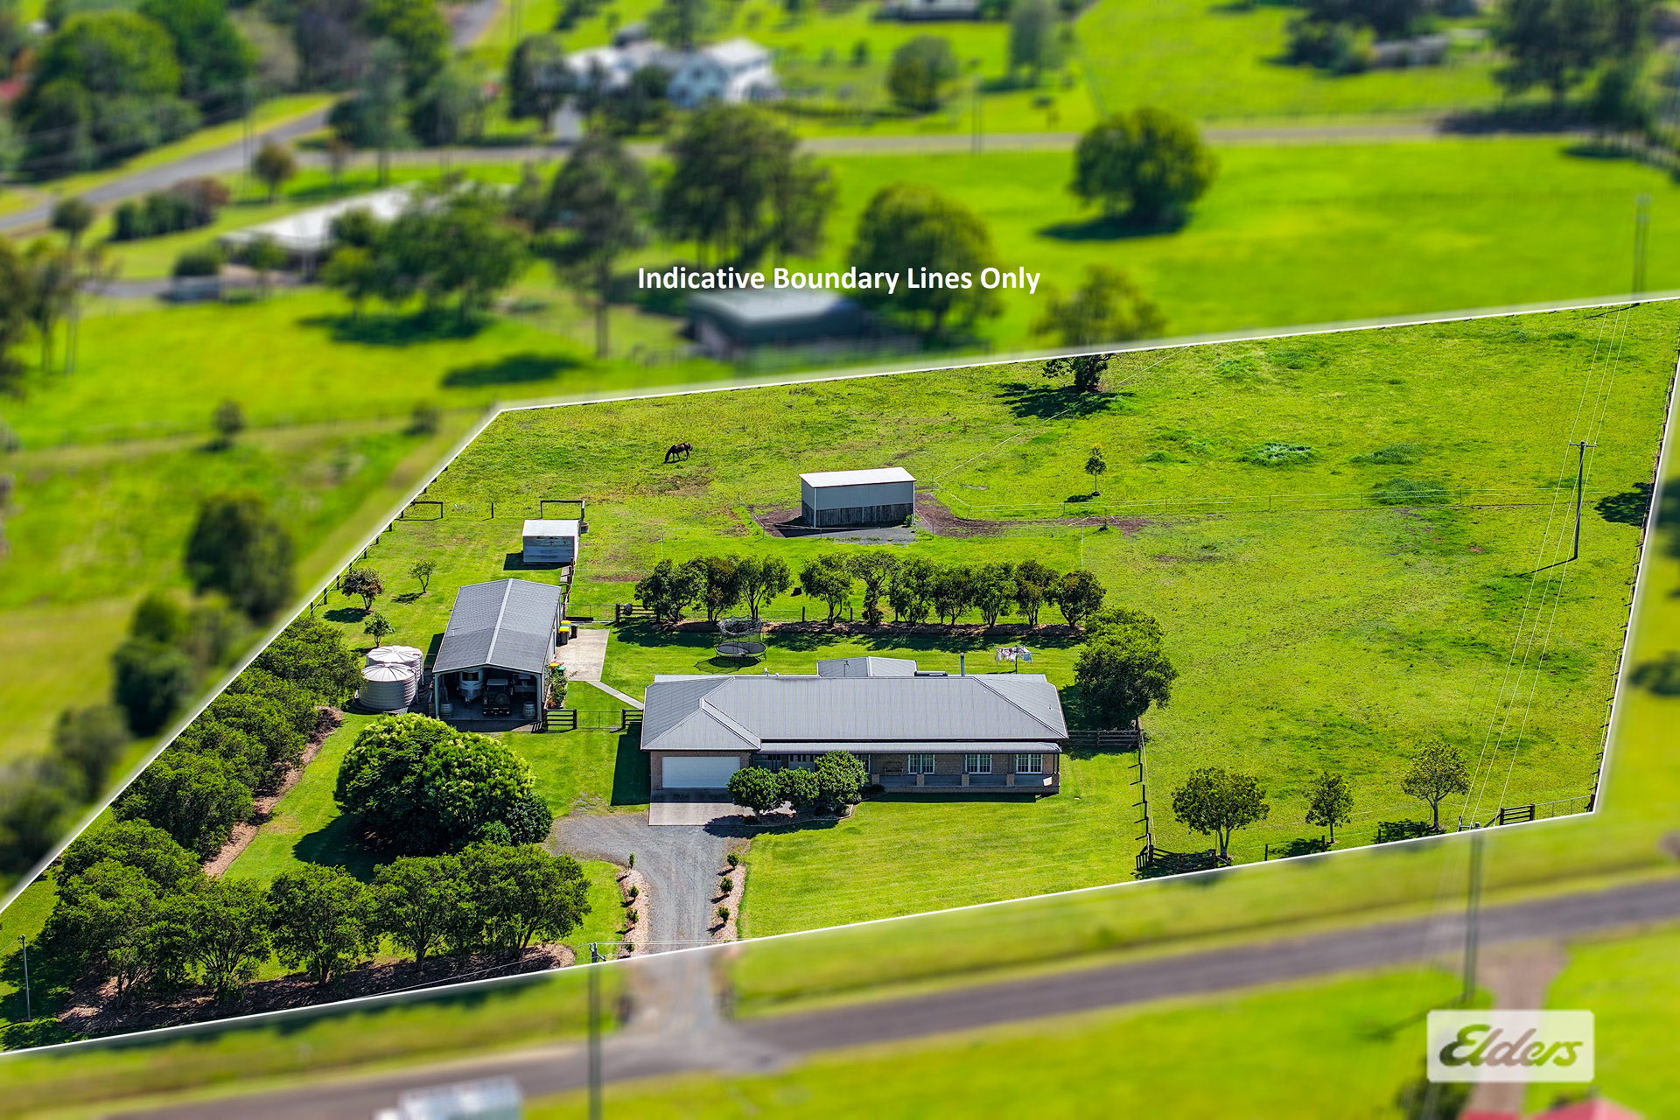
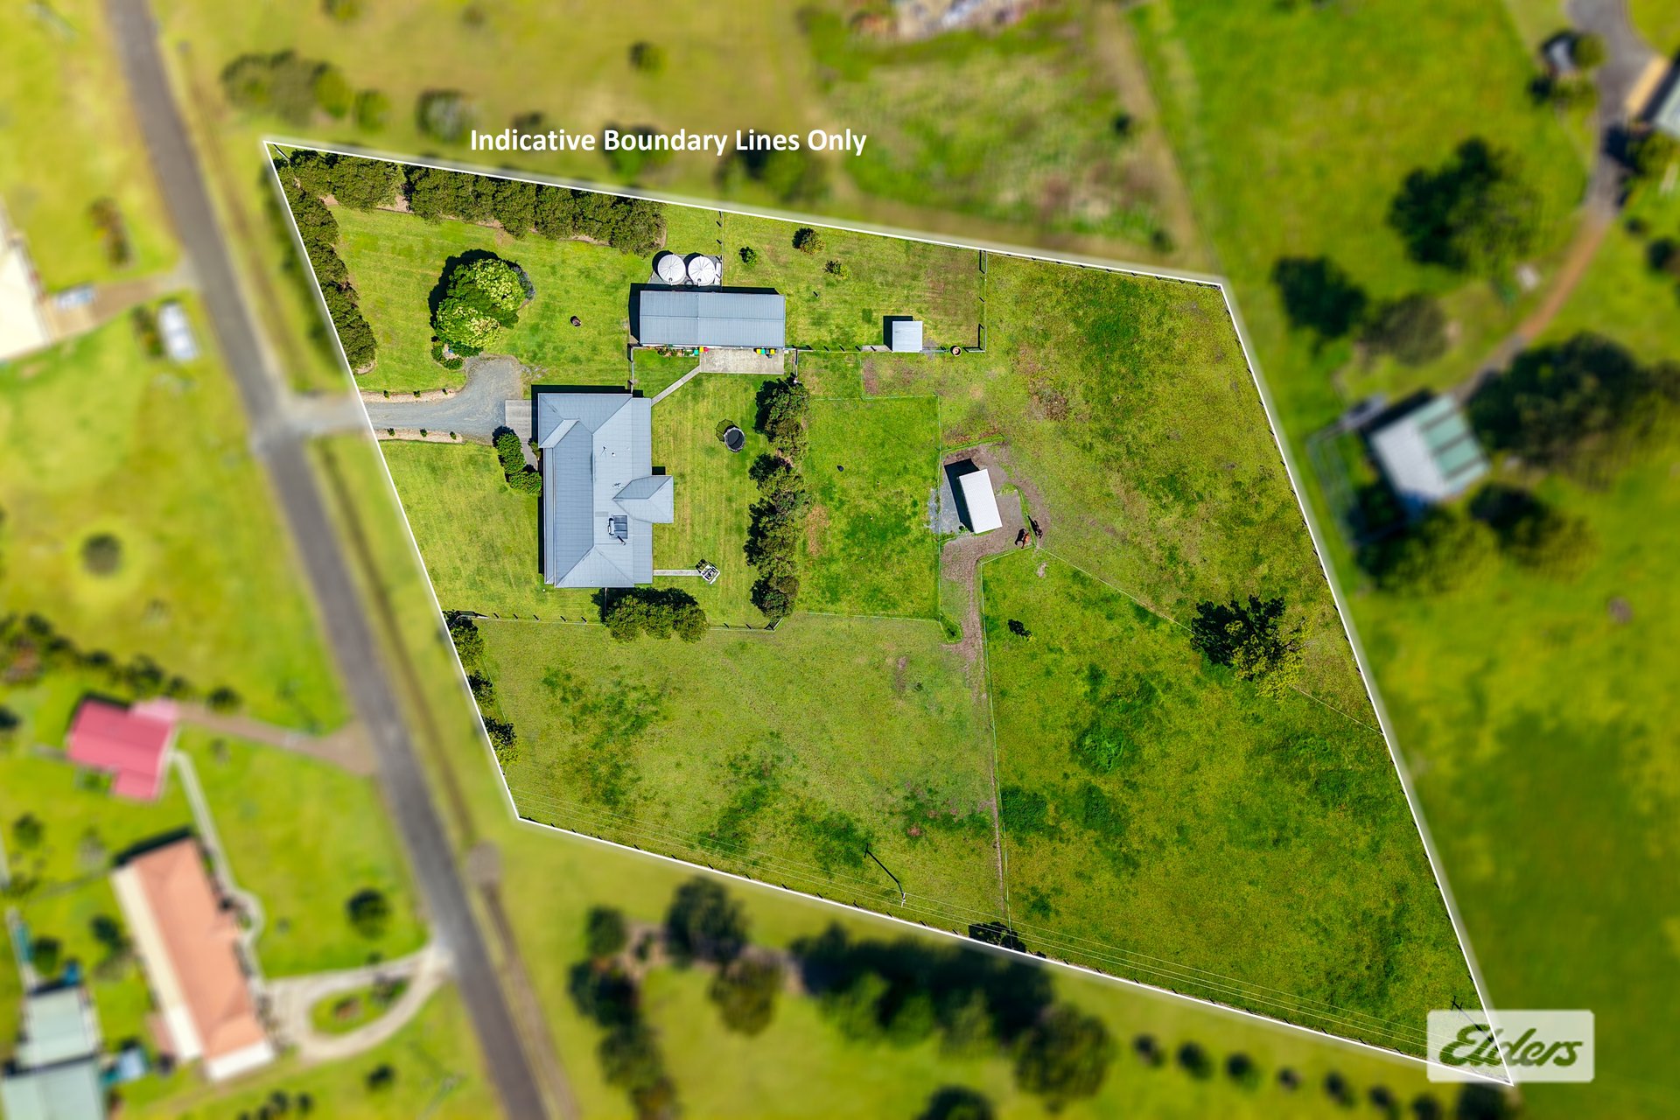
-Securely fenced, dog proof yard reinforced with chicken wire to keep children and pets safe from the street.
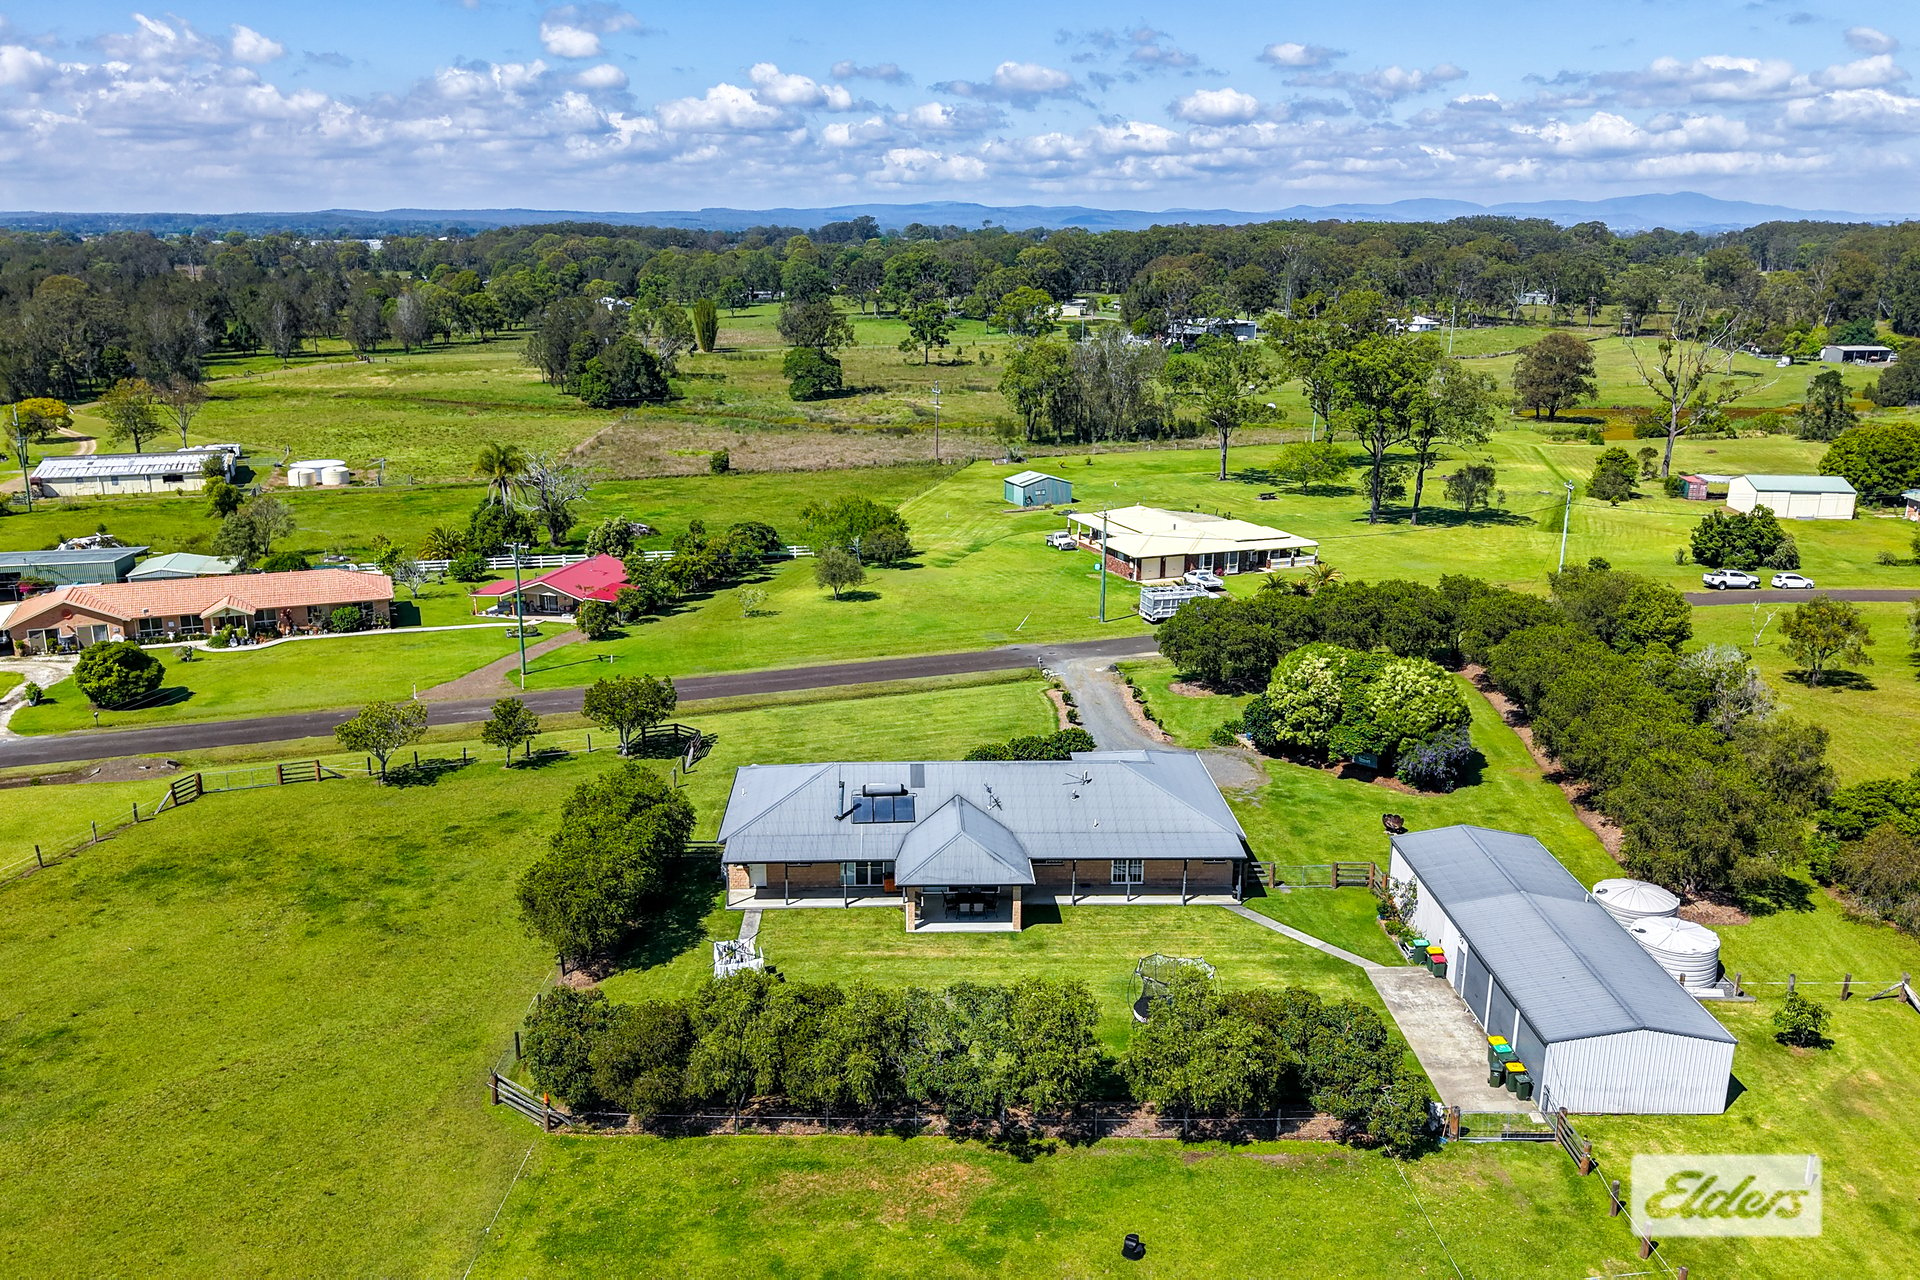
- Manicured lawns, established native trees, and sturdy timber post fencing.
Shedding & Carports
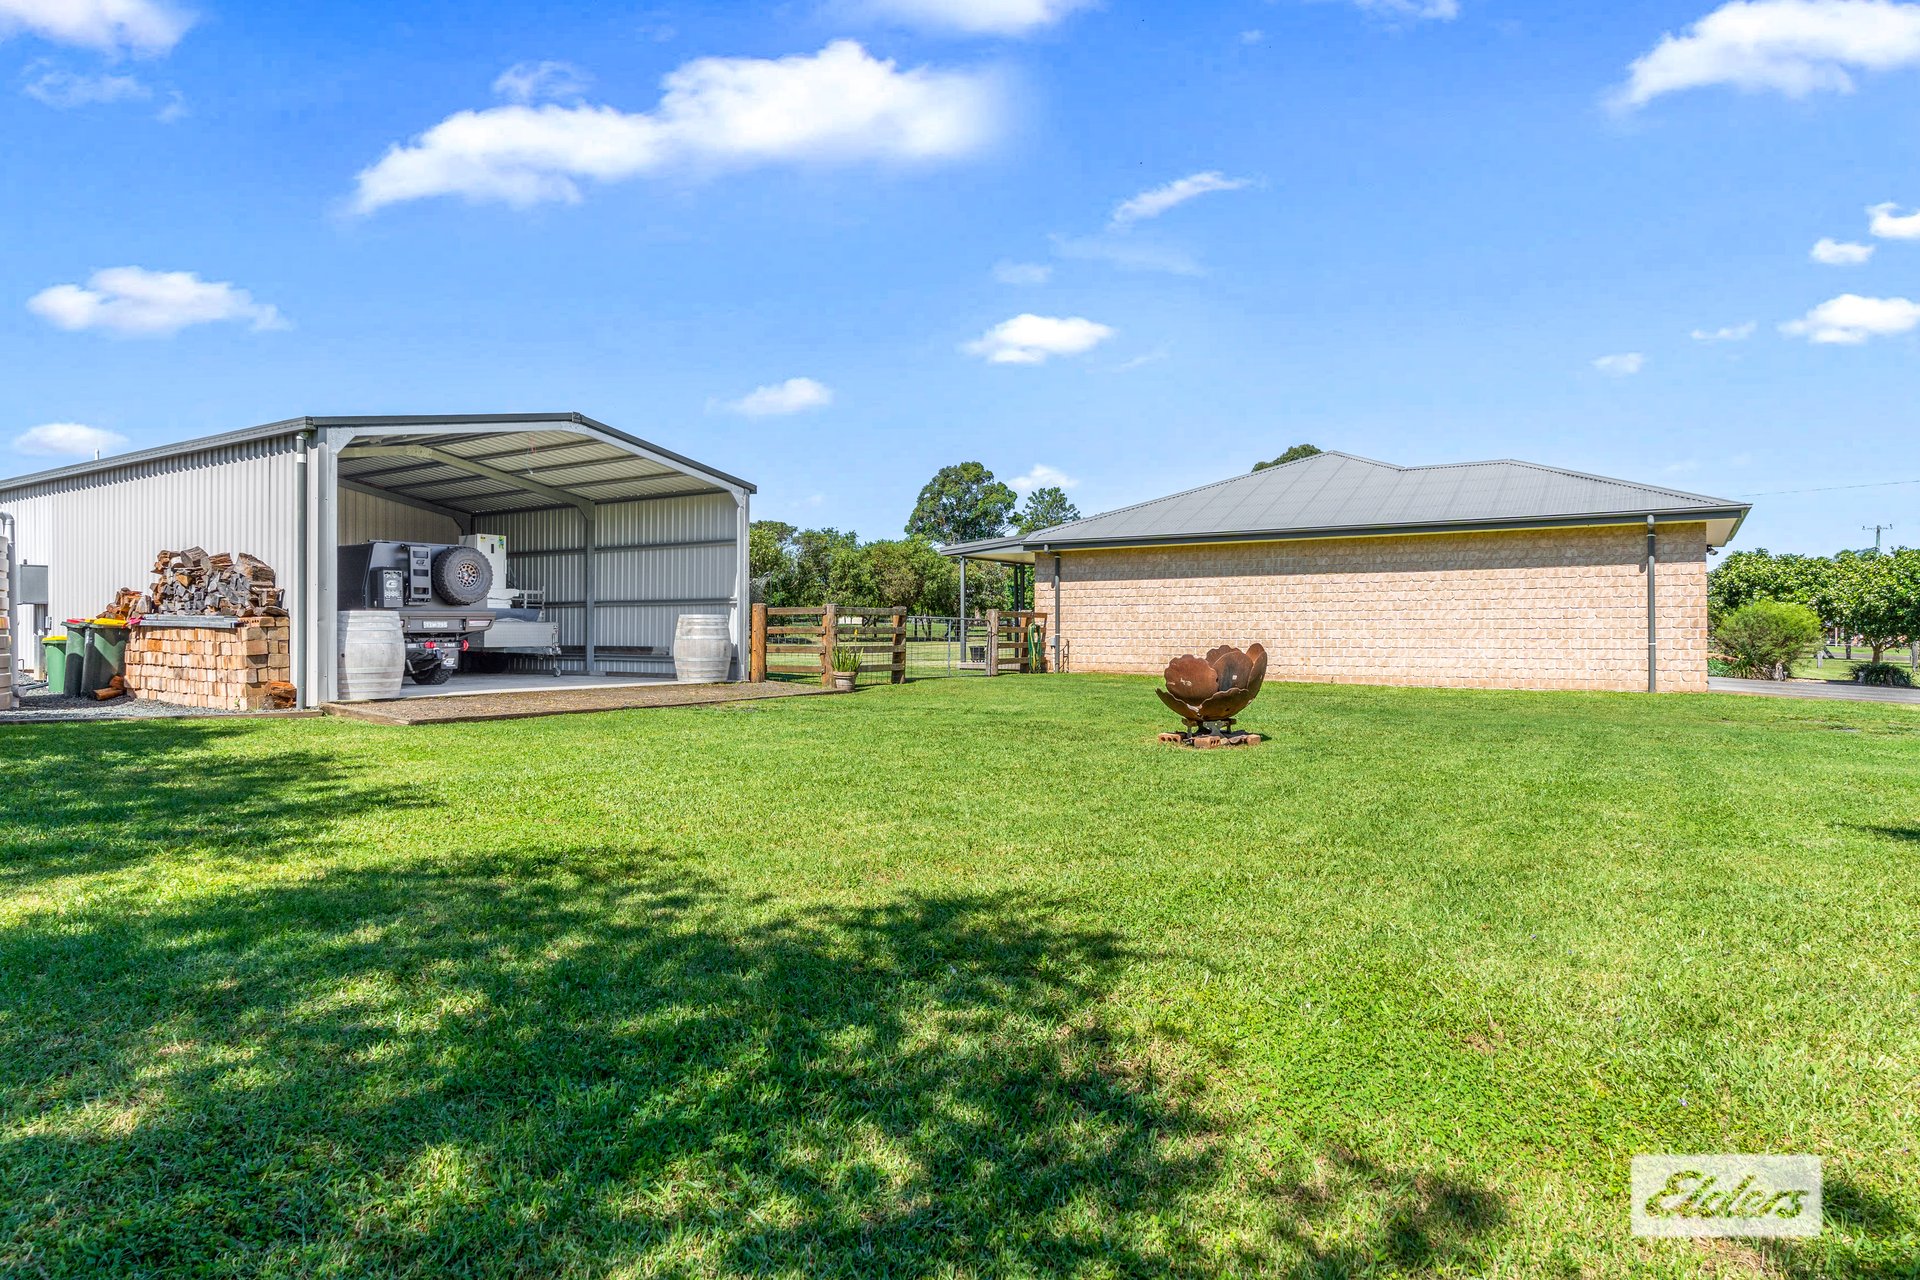
- Extra high clearance carport (approx. 8m x 6.5m) tailored for caravans, motorhomes, boats, or large 4WDs.
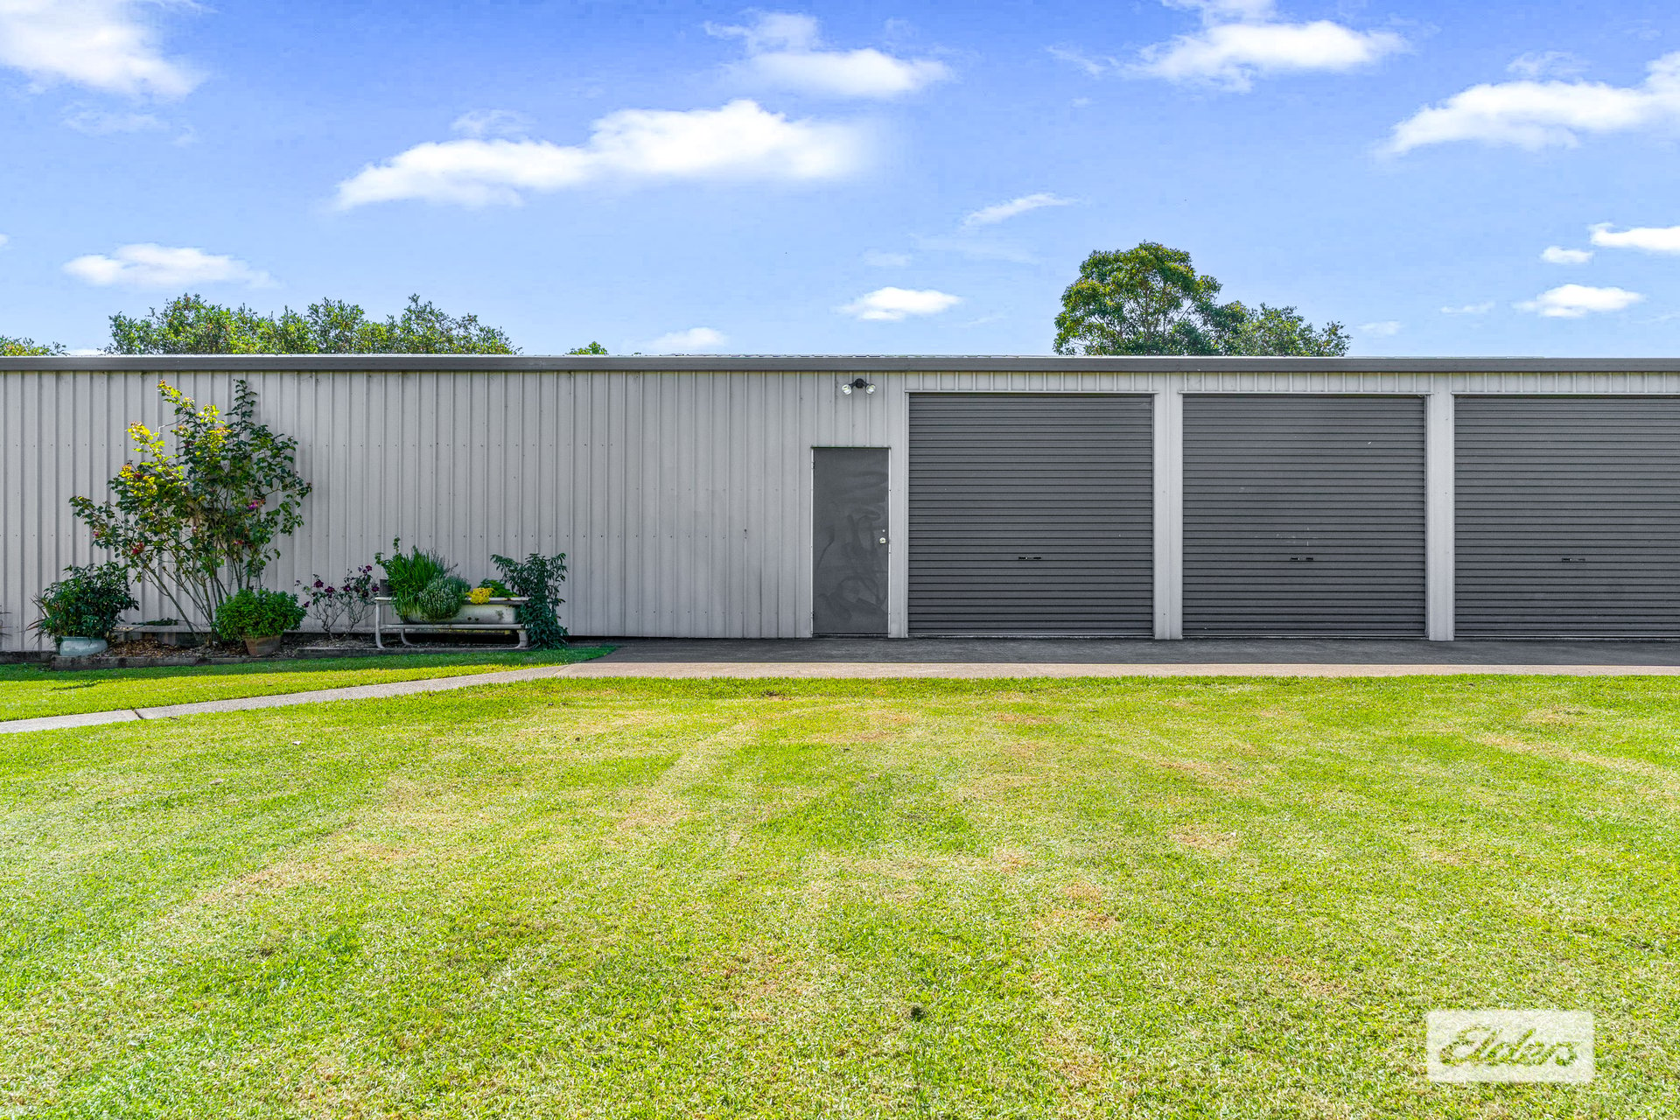
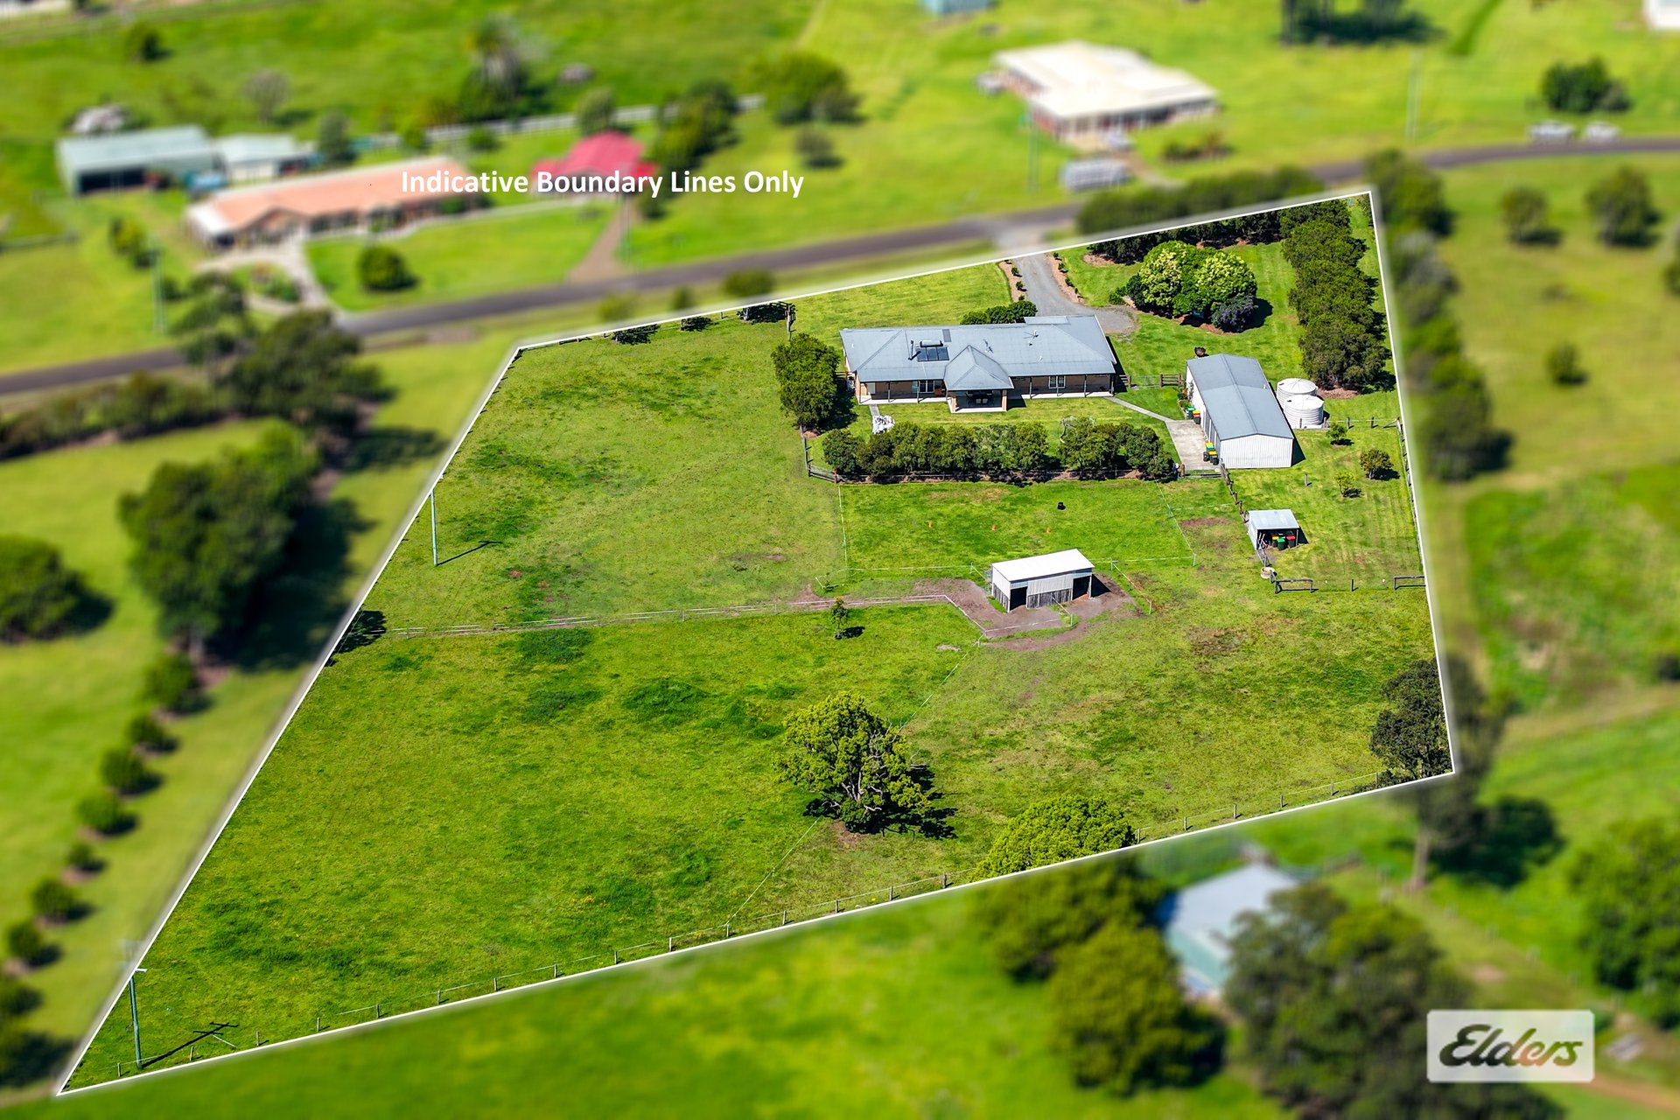
- Huge insulated (approx. 12m x 8m) shed with high ceilings, power, lighting, three manual roller doors, and an internal access door.
- Shed includes a full bathroom (shower, toilet, vanity) and laundry taps, plus two large water tanks behind.
Paddocks & Equestrian
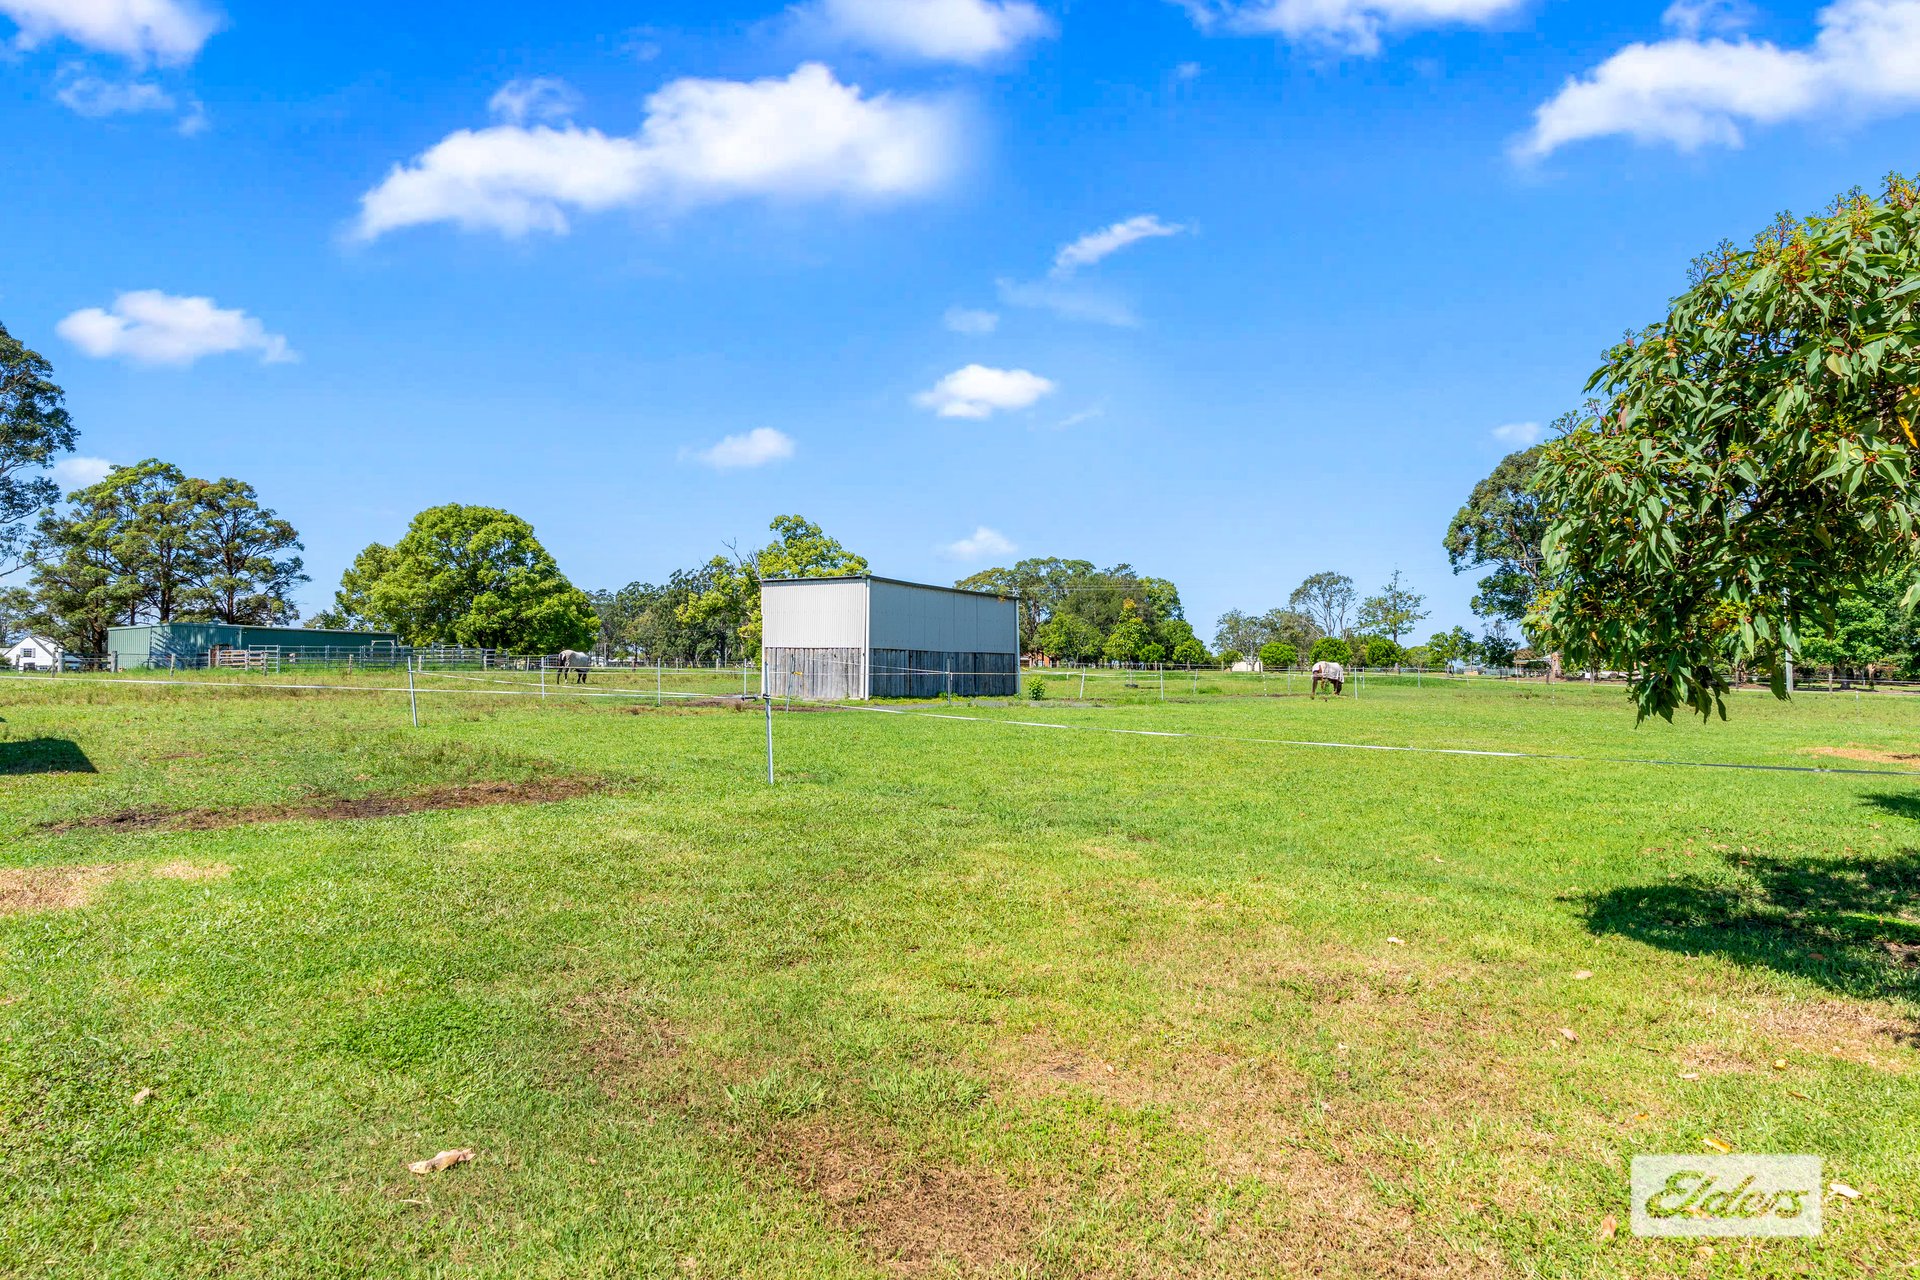
- Flat, level, sectioned paddocks ready for horses with boundary fencing in great condition.
- Dual-sided horse stable accommodating two horses, serviced by a water trough.
- Additional fenced paddock featuring an approx. 4m x 4m shelter and dedicated water trough.
Don't pay more to build less. Contact us today to arrange your private inspection and secure this unbeatable value before it's gone.
We warmly invite you to contact Troy Loretan on 0400 530 269 to arrange your private inspection.
*Information contained on any marketing material, website or other portal should not be relied upon. You should make your own enquiries and seek independent advice regarding any advertised property or its information.
Features
General Features
- Property Type: House
- Bedrooms: 4
- Bathrooms: 3
- Land Size: 1.37 hect
- Living Areas: 2
Indoor Features
- Toilets: 3
- Airconditioning
- Built In Wardrobe
- Ensuite Bathroom
- Open Fireplace
- Pet Friendly
Outdoor Features
- Garage Spaces: 6
- Carports: 3
- Remote Garage
- Secure Parking
- Courtyard
- Outdoor Entertainment
- Shed
- Fully Fenced
Other Features
- Area Views
- Carpeted
- Close to Schools
- Close to Shops
- Close to Transport
- Creative
- Exhaust
Can I afford 6 Seaton Park Close?
Whether you’re a first-time buyer, looking for your next home, or considering upgrading or downgrading, Elders Finance can unlock the doors to the right finance option for you and get you into the home of your dreams.
Calculators